SELLER MOTIVATED, BRING OFFERS!! Spacious French Country-Inspired Family Home in Warrenton with Modern Comforts Welcome home to this beautifully crafted five-bedroom, three-bathroom residence, where French country charm meets practical family living. With over 2,600 sq. ft. of well-designed space on two levels, this home combines character and functionality in an inviting layout perfect for everyday life and entertaining. Situated on a generous .80-acre lot backing up to Sam Tarr Park and its scenic walking trails, this property offers peaceful outdoor spaces for the whole family to enjoy. The exterior captivates with knotty pine front columns, a sturdy wooden entry door, and classic black fixtures. A distinctive pink brick blend and lush landscaping create an inviting curb appeal that sets this home apart. Inside, discover thoughtful details such as decorative ceiling beams, shiplap accent walls, and a spacious open kitchen equipped with modern upgrades. On the upper level, you’ll find three comfortable bedrooms, two full baths, and a large eat-in kitchen that flows effortlessly into the dining and living areas. Downstairs, a cozy family room with a fireplace provides the perfect spot for relaxing, alongside two additional bedrooms, a third full bath, a spacious laundry room, and convenient walk-out access to the backyard. The outdoor living experience is complete with an expansive upper deck overlooking a level, private backyard ideal for pets, play, and gatherings. A large storage shed offers ample room for lawn equipment and extra storage needs. With proximity to schools, parks, shopping, and dining in Warrenton, this home combines style, space, and location for a lifestyle that’s both practical and beautiful. Don’t miss out on this unique opportunity—schedule your tour today! Home Warranty Provided at Closing!
Sold for $615,000
$615,000
138 Piedmont St SE, Warrenton, VA 20186
5beds
2,208sqft
Single Family Residence
Built in 1972
0.8 Acres Lot
$649,000 Zestimate®
$279/sqft
$3,315 Estimated rent
Home value
$649,000
$597,000 - $707,000
$3,315/mo
Zestimate® history
Owner options
List your home for rent
$3,315/mo
Rent Zestimate®
Find your next renter with Zillow Rental Manager. Plus, with online applications, you can quickly screen prospective tenants – for free.
$3,315/mo
Rent Zestimate®
Refinance and save
$3,701/mo
Est. payment
Refinancing to a lower rate could help reduce your monthly payments and save thousands over the life of the loan.
$3,701/mo
Est. payment
Explore your selling options
Work with a Zillow partner agent
Leverage their expertise and Zillow's premium Showcase listings to get your home seen by more buyers.
Get startedList with your own agent
Get your home in front of millions of buyers by listing it on Zillow.
Learn how to do itSell it yourself
Take full control of how buyers see your home on Zillow by listing For Sale by Owner (FSBO).
List your homeWhat's special
Zillow last checked:
Listing updated:
Listed by:
Cheryl Spangler 703-216-1491,
Spangler Real Estate
Bought with:
Traci Brauner, 0225250555
Long & Foster Real Estate, Inc.
Source: Bright MLS,MLS#: VAFQ2014066
Facts & features
Interior
Bedrooms & bathrooms
- Bedrooms: 5
- Bathrooms: 3
- Full bathrooms: 3
- Main level bathrooms: 2
- Main level bedrooms: 3
Rooms
- Room types: Living Room, Dining Room, Primary Bedroom, Bedroom 2, Bedroom 3, Bedroom 4, Bedroom 5, Kitchen, Family Room, Bathroom 3
Basement
- Description: Percent Finished: 100.0
- Area: 1104
Heating
- Heat Pump, Electric
Cooling
- Heat Pump, Central Air, Electric
Appliances
- Included: Cooktop, Dishwasher, Dryer, Oven, Range Hood, Refrigerator, Washer, Electric Water Heater
- Laundry: Lower Level
Features
- Dining Area, Floor Plan - Traditional, Eat-in Kitchen, Kitchen - Table Space, Primary Bath(s), Beamed Ceilings, Dry Wall
- Flooring: Luxury Vinyl, Wood
- Basement: Connecting Stairway,Full,Rear Entrance,Windows,Walk-Out Access,Exterior Entry,Finished,Interior Entry
- Number of fireplaces: 1
- Fireplace features: Wood Burning, Insert
Interior area
- Total structure area: 2,208
- Total interior livable area: 2,208 sqft
- Finished area above ground: 1,104
- Finished area below ground: 1,104
Property
Parking
- Total spaces: 4
- Parking features: Garage Faces Front, Garage Door Opener, Driveway, Paved, Attached
- Attached garage spaces: 2
- Uncovered spaces: 2
- Details: Garage Sqft: 440
Accessibility
- Accessibility features: None
Features
- Levels: Split Foyer,Two
- Stories: 2
- Patio & porch: Deck
- Pool features: None
- Has view: Yes
- View description: Trees/Woods
Lot
- Size: 0.8 Acres
- Features: Level, Wooded
Details
- Additional structures: Above Grade, Below Grade
- Parcel number: 6974964742
- Zoning: 15
- Zoning description: Residential
- Special conditions: Standard
Construction
Type & style
- Home type: SingleFamily
- Property subtype: Single Family Residence
Materials
- Brick, Aluminum Siding
- Foundation: Concrete Perimeter
- Roof: Asphalt
Condition
- Excellent
- New construction: No
- Year built: 1972
- Major remodel year: 2024
Utilities & green energy
- Sewer: Public Sewer
- Water: Public
- Utilities for property: Cable, DSL, Fiber Optic
Community & HOA
Community
- Subdivision: Foxhills
HOA
- Has HOA: No
Location
- Region: Warrenton
Financial & listing details
- Price per square foot: $279/sqft
- Tax assessed value: $374,200
- Annual tax amount: $3,529
- Date on market: 10/25/2024
- Listing agreement: Exclusive Right To Sell
- Listing terms: Cash,Conventional,FHA,USDA Loan,VA Loan,VHDA
- Ownership: Fee Simple
- Road surface type: Black Top
Price history
| Date | Event | Price |
|---|---|---|
| 1/3/2025 | Sold | $615,000-1.6%$279/sqft |
Source:  Bright MLS #VAFQ2014066 Report a problem Bright MLS #VAFQ2014066 Report a problem | ||
| 12/16/2024 | Pending sale | $625,000$283/sqft |
Source: Bright MLS #VAFQ2014066 Report a problem | ||
| 12/2/2024 | Contingent | $625,000$283/sqft |
Source: Bright MLS #VAFQ2014066 Report a problem | ||
| 11/29/2024 | Price change | $625,000-1.4%$283/sqft |
Source: Bright MLS #VAFQ2014066 Report a problem | ||
| 11/16/2024 | Price change | $634,000-1.6%$287/sqft |
Source: Bright MLS #VAFQ2014066 Report a problem | ||
| 11/11/2024 | Price change | $644,000-0.8%$292/sqft |
Source: Bright MLS #VAFQ2014066 Report a problem | ||
| 10/30/2024 | Listed for sale | $649,000$294/sqft |
Source: Bright MLS #VAFQ2014066 Report a problem | ||
Public tax history
Tax history is unavailable.
Neighborhood: 20186
Nearby homes
- $615,0005 bd3 ba2.2k sqft138 Piedmont St, Warrenton, VA 20186Sold
- $471,3003 bd2 ba1.1k sqft148 Piedmont St, Warrenton, VA 20186Off Market
- $549,0004 bd3 ba2.1k sqft128 Piedmont St, Warrenton, VA 20186Off Market
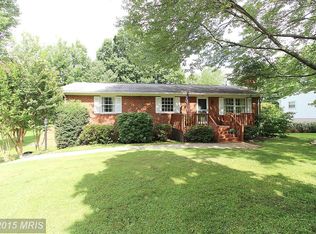
- $419,3003 bd1 ba1.2k sqft137 Piedmont St, Warrenton, VA 20186Off Market

- $633,5004 bd3 ba2.5k sqft158 Piedmont St, Warrenton, VA 20186Off Market
- $541,9003 bd2 ba1.3k sqft118 Piedmont St, Warrenton, VA 20186Off Market
- $520,6003 bd2 ba1.7k sqft147 Piedmont St, Warrenton, VA 20186Off Market
- $432,1003 bd1 ba1.2k sqft127 Piedmont St, Warrenton, VA 20186Off Market
Nearby schools
GreatSchools rating
- 7/10C.M. Bradley Elementary SchoolGrades: PK-5Distance: 1.1 mi
- NAWarrenton Middle SchoolGrades: 6-8Distance: 0.6 mi
- 7/10Fauquier High SchoolGrades: 9-12Distance: 0.2 mi
Schools provided by the listing agent
- Elementary: C.m. Bradley
- Middle: Warrenton
- High: Fauquier
- District: Fauquier County Public Schools
Source: Bright MLS. This data may not be complete. We recommend contacting the local school district to confirm school assignments for this home.
Get a cash offer in 3 minutes
Find out how much your home could sell for in as little as 3 minutes with a no-obligation cash offer.
Estimated market value
$649,000
Get a cash offer in 3 minutes
Find out how much your home could sell for in as little as 3 minutes with a no-obligation cash offer.
Estimated market value
$649,000
- Virginia
- Fauquier County
- Warrenton
- 20186
- 138 Piedmont St SE
Nearby cities
Nearby zip codes
Other Warrenton Topics
