Skip main navigation
Pending
  • $379,900

    138 Pin Oak Dr, Buffalo, NY 14221

    4beds
    2,034sqft
    Loading
    Single Family Residence
    Built in 1969
    10,454 Square Feet Lot
    $-- Zestimate®
    $187/sqft
    $-- HOA

    What's special

    Inviting fireplaceAbundant workspaceFour spacious bedroomsAccess to the backyardThoughtfully designed floor planWall of windowsHardwood floors
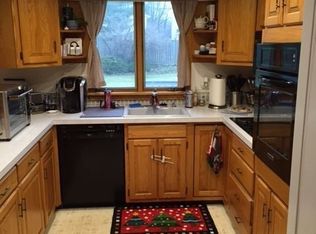
    Welcome to 138 Pin Oak Dr a rare opportunity to own a spacious Colonial in one of WNY’ most sought-after communities. Perfectly situated in a quiet neighborhood within the Williamsville School District, this 4-bedroom home offers the ideal combination of location, space, and endless potential. With over 2,000 square feet of living space, you’ll find a thoughtfully designed floor plan featuring spacious living areas, an inviting fireplace and hardwood floors, The eat-in kitchen offers a functional layout complete w/updated ss appls, abundant workspace, pantry and effortless flow into the family rm anchored by a wbfplc, hrdwd flrs, wall of windows and access to the backyard. The formal living & dining rm are perfect to host dinners and celebrations. Generous room sizes throughout provide exceptional flexibility for modern living. Upstairs, four spacious bedrooms, large full bath w/double sinks including a spacious primary bedroom with double closets. Outside, great sized lot with gorgeous landscaping, fully fenced and patio further enhance the property's appeal. Recent improvements; roof ’19, fence ’19, A/C-2nd flr w/air purification ‘22, A/C wall unit main ’22, radon mitigation ’22, sump ’23, electrical service panel ’19, HWT ’22, countertop & ss sink ’26, landscaping/ playground ’19, newer vinyl windows, newer boiler and much more. The space is exceptional. The opportunity is yours! Showings begin Tuesday 6/30 after 10am. Reviewing offers as they come in.
    19 days
    |
    1,787
    |
    157
    |

    Zillow last checked:

    Listing updated:

    Listed by:

    HUNT Real Estate Corporation 716-633-5350,

    Michelle C Winer 716-830-8266

    Source: NYSAMLSs,MLS#: B1694495MLS LogoOriginating MLS: Buffalo

      Facts & features

      Interior

      Bedrooms & bathrooms
      • Bedrooms: 4
      • Bathrooms: 2
      • Full bathrooms: 1
      • 1/2 bathrooms: 1
      • Main level bathrooms: 1
      Bedroom 1
      • Level: Second
      • Dimensions: 13.00 x 12.00
      Bedroom 2
      • Level: Second
      • Dimensions: 13.00 x 11.00
      Bedroom 3
      • Level: Second
      • Dimensions: 14.00 x 13.00
      Bedroom 4
      • Level: Second
      • Dimensions: 12.00 x 9.00
      Dining room
      • Level: First
      • Dimensions: 13.00 x 12.00
      Family room
      • Level: First
      • Dimensions: 20.00 x 13.00
      Foyer
      • Level: First
      • Dimensions: 14.00 x 8.00
      Kitchen
      • Level: First
      • Dimensions: 18.00 x 13.00
      Living room
      • Level: First
      • Dimensions: 18.00 x 14.00
      Heating
      • Gas, Baseboard, Forced Air
      Cooling
      • Central Air, Zoned
      Appliances
      • Included: Built-In Range, Built-In Oven, Dishwasher, Electric Cooktop, Exhaust Fan, Gas Water Heater, Refrigerator, Range Hood
      • Laundry: In Basement
      Features
      • Breakfast Bar, Ceiling Fan(s), Cathedral Ceiling(s), Separate/Formal Dining Room, Entrance Foyer, Eat-in Kitchen, Separate/Formal Living Room, Solid Surface Counters, Natural Woodwork
      • Flooring: Carpet, Hardwood, Luxury Vinyl, Tile, Varies
      • Basement: Full,Sump Pump
      • Number of fireplaces: 1
      Interior area
      • Total structure area: 2,034
      • Total interior livable area: 2,034 sqft

      Property

      Parking
      • Total spaces: 2
      • Parking features: Attached, Electricity, Garage, Storage, Driveway
      • Attached garage spaces: 2
      Features
      • Levels: Two
      • Stories: 2
      • Patio & porch: Open, Patio, Porch
      • Exterior features: Concrete Driveway, Fully Fenced, Patio
      • Fencing: Full
      Lot
      • Size: 10,454 Square Feet
      • Dimensions: 72 x 143
      • Features: Rectangular, Rectangular Lot, Residential Lot
      Details
      • Parcel number: 1422890550800006008000
      • Special conditions: Standard

      Construction

      Type & style
      • Home type: SingleFamily
      • Architectural style: Colonial,Two Story
      • Property subtype: Single Family Residence
      Materials
      • Vinyl Siding, Copper Plumbing
      • Foundation: Block
      • Roof: Asphalt
      Condition
      • Resale
      • Year built: 1969

      Utilities & green energy

      • Electric: Circuit Breakers
      • Sewer: Connected
      • Water: Connected, Public
      • Utilities for property: Electricity Connected, Sewer Connected, Water Connected

      Community & HOA

      Community
      • Security: Radon Mitigation System
      Location
      • Region: Buffalo

      Financial & listing details

      • Price per square foot: $187/sqft
      • Tax assessed value: $355,000
      • Annual tax amount: $7,616
      • Date on market: 6/29/2026
      • Cumulative days on market: 13 days
      • Listing terms: Cash,Conventional,FHA,VA Loan

        Estimated market value

        Not available

        Estimated sales range

        Not available

        $3,448/mo

        Price history

        DateEventPrice
        7/2/2026Pending sale$379,900$187/sqft
        Source: NYSAMLSs #B1694495 Report a problem
        6/29/2026Listed for sale$379,900+85.3%$187/sqft
        Source: NYSAMLSs #B1694495 Report a problem
        12/14/2018Sold$205,000+2.6%$101/sqft
        Source: NYSAMLSs #B1156183 Report a problem
        10/27/2018Pending sale$199,900$98/sqft
        Source: Keller Williams Realty #B1156183 Report a problem
        10/23/2018Listed for sale$199,900$98/sqft
        Source: Keller Williams Realty Buffalo Northtowns #B1156183 Report a problem

        Public tax history

        YearProperty taxesTax assessment
        2025-- $355,000
        2024-- $355,000 +55.7%
        2023-- $228,000
        2022-- $228,000
        2021-- $228,000
        2020-- $228,000
        2019-- $228,000
        2018-- $228,000
        2017$5,214 +131.9%$228,000 +20.5%
        2016$2,249 $189,200
        2015-- $189,200
        2014-- $189,200
        2013-- $189,200
        2012-- $189,200
        2011-- $189,200
        2010-- $189,200
        2009-- $189,200 +22.1%
        2008-- $155,000
        2007-- $155,000
        2006-- $155,000
        2005-- $155,000 +8.5%
        2004-- $142,900
        2003-- $142,900 +16.9%
        2002-- $122,200
        2001-- $122,200
        2000-- $122,200
        Find assessor info on the county website

        Monthly payment

        Estimated monthly payment$1,822
        All calculations are estimates and provided by Zillow, Inc. for informational purposes only. Actual amounts may vary.
        HOA fees may include property taxes on listings classified as Co-Ops. Contact the listing agent and/or owner for fee details.
        Mortgage interest rates are dependent on a number of factors, including credit score, down payment, and repayment length. Interest rate data provided by Zillow Group Marketplace, Inc. as of 1/1/1970 from various mortgage lenders with which we have lead or other similar arrangements; the Estimated Payment is an average of those rates.
        See how much you could borrow to make a competitive offer.

        Climate risks

        Neighborhood: 14221

        Getting around

        27 / 100
        Car-Dependent
        0 / 100
        No Nearby Transit
        34 / 100
        Somewhat Bikeable

        Nearby schools

        GreatSchools rating
        Schools provided by the listing agent
        • District: Williamsville

        Source: NYSAMLSs. This data may not be complete. We recommend contacting the local school district to confirm school assignments for this home.

        A local agent can set up tours, give advice and negotiate with sellers.

        Browse local experts

        Similar homes