LOCATION, LOCATION, LOCATION! Welcome to this beautifully maintained 3-bedroom, 2-bath pool home located in the desirable Sunridge Woods community of Davenport, just minutes from Walt Disney World® and Central Florida’s top attractions. Short-term rentals are allowed, making this an excellent investment opportunity or a perfect vacation home. Enjoy quick and easy access to US-27, I-4, and the 429 & 417 expressways, providing convenient connectivity to Disney, Universal, SeaWorld, Orlando International Airport, and everything Central Florida has to offer. The home is also just a short drive to ChampionsGate Golf Club, Reunion Resort, Omni Orlando Resort, shopping, dining, and world-class golf courses. This well-maintained home features a private swimming pool, ceramic tile flooring throughout, a split bedroom floor plan, ceiling fans, and an eat-in kitchen with breakfast bar, ideal for entertaining guests. Recent updates include a new A/C unit (June 2025), roof (May 2015), pool resurfaced (September 2020), and pool heater replaced within the last few years. The interior has been freshly painted, making it move-in or rental ready. The property is currently being used as a successful Airbnb, offering strong flexibility for personal use or income potential. A low annual HOA fee adds to the overall value. Whether you’re looking for a vacation retreat, short-term rental, or long-term investment, this home checks all the boxes, location, condition, and opportunity.
Sold for $327,000
$327,000
138 PINE LAKE VIEW DRIVE, DAVENPORT, FL 33837
3beds
1,336sqft
Single Family Residence
Built in 1993
10,019 Square Feet Lot
$325,000 Zestimate®
$245/sqft
$2,170 Estimated rent
Home value
$325,000
$299,000 - $354,000
$2,170/mo
Zestimate® history
Owner options
List your home for rent
$2,170/mo
Rent Zestimate®
Find your next renter with Zillow Rental Manager. Plus, with online applications, you can quickly screen prospective tenants – for free.
$2,170/mo
Rent Zestimate®
Refinance and save
$2,217/mo
Est. payment
Refinancing to a lower rate could help reduce your monthly payments and save thousands over the life of the loan.
$2,217/mo
Est. payment
Explore your selling options
Work with a Zillow partner agent
Leverage their expertise and Zillow's premium Showcase listings to get your home seen by more buyers.
Get startedList with your own agent
Get your home in front of millions of buyers by listing it on Zillow.
Learn how to do itSell it yourself
Take full control of how buyers see your home on Zillow by listing For Sale by Owner (FSBO).
List your homeWhat's special
Private heated swimming poolCeiling fansSplit bedroom floor planCeramic tile flooring throughout
Zillow last checked:
Listing updated:
Listed by:
Edgar Rodriguez 321-424-2800,
RE/MAX ELITE 321-752-5858
Bought with:
Veronica Gonzalez, 3365187
LA ROSA REALTY KISSIMMEE
Source: Stellar MLS,MLS#: O6378279 Originating MLS: Orlando Regional
Originating MLS: Orlando Regional
Facts & features
Interior
Bedrooms & bathrooms
- Bedrooms: 3
- Bathrooms: 2
- Full bathrooms: 2
Primary bedroom
- Features: Ceiling Fan(s), Shower No Tub, Walk-In Closet(s)
- Level: First
- Area: 182 Square Feet
- Dimensions: 14x13
Bedroom 2
- Features: Built-in Closet
- Level: First
- Area: 132 Square Feet
- Dimensions: 11x12
Bedroom 3
- Features: Built-in Closet
- Level: First
- Area: 132 Square Feet
- Dimensions: 11x12
Kitchen
- Level: First
- Area: 144 Square Feet
- Dimensions: 12x12
Living room
- Level: First
- Area: 320 Square Feet
- Dimensions: 16x20
Heating
- Central
Cooling
- Central Air
Appliances
- Included: Dishwasher, Disposal, Dryer, Electric Water Heater, Microwave, Range, Refrigerator, Washer
- Laundry: In Garage
Features
- Ceiling Fan(s), Eating Space In Kitchen, Living Room/Dining Room Combo, Split Bedroom, Thermostat, Vaulted Ceiling(s)
- Flooring: Ceramic Tile
- Windows: Window Treatments
- Has fireplace: No
Interior area
- Total structure area: 1,716
- Total interior livable area: 1,336 sqft
Property
Parking
- Total spaces: 2
- Parking features: Garage - Attached
- Attached garage spaces: 2
Features
- Levels: One
- Stories: 1
- Patio & porch: Deck, Enclosed, Screened
- Exterior features: Irrigation System, Private Mailbox
- Has private pool: Yes
- Pool features: Deck, Gunite, In Ground, Screen Enclosure
- Has view: Yes
- View description: City
Lot
- Size: 10,019 Square Feet
- Dimensions: 125 x 80
Details
- Parcel number: 272610701300001240
- Special conditions: None
Construction
Type & style
- Home type: SingleFamily
- Architectural style: Contemporary
- Property subtype: Single Family Residence
Materials
- Block, Concrete
- Foundation: Slab
- Roof: Shingle
Condition
- New construction: No
- Year built: 1993
Utilities & green energy
- Sewer: Septic Tank
- Water: None
- Utilities for property: Electricity Connected, Water Connected
Community & HOA
Community
- Security: Smoke Detector(s)
- Pet fee: $0 monthly
- Subdivision: SUNRIDGE WOODS PH 02
HOA
- Has HOA: Yes
- HOA fee: $16 monthly
- HOA name: Rachel Hughes
- HOA phone: 863-232-6161
Location
- Region: Davenport
Financial & listing details
- Price per square foot: $245/sqft
- Tax assessed value: $261,074
- Annual tax amount: $4,151
- Date on market: 1/30/2026
- Cumulative days on market: 28 days
- Listing terms: Cash,Conventional,FHA,VA Loan
- Ownership: Fee Simple
- Total actual rent: 0
- Electric utility on property: Yes
- Road surface type: Paved, Asphalt
Price history
| Date | Event | Price |
|---|---|---|
| 3/27/2026 | Sold | $327,000-3.8%$245/sqft |
Source:  Stellar MLS #O6378279 Report a problem Stellar MLS #O6378279 Report a problem | ||
| 3/10/2026 | Pending sale | $339,900$254/sqft |
Source: Stellar MLS #O6378279 Report a problem | ||
| 2/24/2026 | Listed for sale | $339,900$254/sqft |
Source: Stellar MLS #O6378279 Report a problem | ||
| 2/13/2026 | Pending sale | $339,900$254/sqft |
Source: Stellar MLS #O6378279 Report a problem | ||
| 1/30/2026 | Listed for sale | $339,900-15%$254/sqft |
Source: Stellar MLS #O6378279 Report a problem | ||
| 12/23/2023 | Listing removed | -- |
Source: Stellar MLS #S5087475 Report a problem | ||
| 9/1/2023 | Price change | $399,900-7%$299/sqft |
Source: Stellar MLS #S5087475 Report a problem | ||
| 8/18/2023 | Price change | $429,900-1.1%$322/sqft |
Source: Stellar MLS #S5087475 Report a problem | ||
| 8/1/2023 | Price change | $434,900-1.1%$326/sqft |
Source: Stellar MLS #S5087475 Report a problem | ||
| 7/1/2023 | Listed for sale | $439,900+26%$329/sqft |
Source: Stellar MLS #S5087475 Report a problem | ||
| 5/3/2023 | Sold | $349,000-0.3%$261/sqft |
Source: Public Record Report a problem | ||
| 3/22/2023 | Pending sale | $349,900$262/sqft |
Source: Stellar MLS #S5068093 Report a problem | ||
| 3/20/2023 | Listing removed | -- |
Source: Stellar MLS #S5068093 Report a problem | ||
| 3/18/2023 | Price change | $349,900-2.5%$262/sqft |
Source: Stellar MLS #S5068093 Report a problem | ||
| 3/4/2023 | Price change | $359,000-4.3%$269/sqft |
Source: Stellar MLS #S5068093 Report a problem | ||
| 11/18/2022 | Listed for sale | $375,000$281/sqft |
Source: Stellar MLS #S5068093 Report a problem | ||
| 8/24/2022 | Pending sale | $375,000$281/sqft |
Source: Stellar MLS #S5068093 Report a problem | ||
| 8/22/2022 | Listing removed | -- |
Source: Stellar MLS #S5068093 Report a problem | ||
| 8/14/2022 | Price change | $375,000-1.3%$281/sqft |
Source: Stellar MLS #S5068093 Report a problem | ||
| 6/3/2022 | Listed for sale | $379,900+216.8%$284/sqft |
Source: Stellar MLS #S5068093 Report a problem | ||
| 12/29/1993 | Sold | $119,900$90/sqft |
Source: Public Record Report a problem | ||
Public tax history
| Year | Property taxes | Tax assessment |
|---|---|---|
| 2025 | $3,375 -3% | $261,074 -2.9% |
| 2024 | $3,480 +12.1% | $268,866 +23.1% |
| 2023 | $3,105 +9.9% | $218,371 +10% |
| 2022 | $2,825 +13% | $198,519 +10% |
| 2021 | $2,500 +2.9% | $180,472 +4.8% |
| 2020 | $2,430 +6.7% | $172,162 +10% |
| 2019 | $2,278 -16.3% | $156,511 +6.5% |
| 2018 | $2,722 +7.6% | $146,890 +13.6% |
| 2017 | $2,530 +41.2% | $129,348 +10% |
| 2016 | $1,792 +10.2% | $117,589 +10% |
| 2015 | $1,627 -12.4% | $106,899 +10% |
| 2014 | $1,856 +32.4% | $97,181 +10% |
| 2013 | $1,403 +13.5% | $88,346 +10% |
| 2012 | $1,236 -8.4% | $80,315 -7.4% |
| 2011 | $1,349 -14.6% | $86,696 -12.9% |
| 2010 | $1,579 -29.8% | $99,552 -25.3% |
| 2009 | $2,248 -8.4% | $133,262 -14.8% |
| 2008 | $2,455 | $156,326 |
| 2007 | -- | -- |
| 2006 | $3,113 | -- |
| 2005 | -- | -- |
| 2004 | $1,628 -3.9% | -- |
| 2003 | $1,694 -2.5% | $101,690 -0.1% |
| 2002 | $1,737 +8.6% | $101,800 +8.6% |
| 2001 | $1,600 | $93,750 |
Find assessor info on the county website
Neighborhood: 33837
Nearby homes
- $306,9003 bd2 ba1.2k sqft128 Pine Lake View Dr, Davenport, FL 33837Off Market
- $326,3003 bd2 ba1.5k sqft148 Pine Lake View Dr, Davenport, FL 33837Off Market
- $305,0003 bd2 ba1.3k sqft238 Sunridge Woods Blvd, Davenport, FL 33837Sold

- $312,0003 bd2 ba1.3k sqft300 Sunridge Woods Blvd, Davenport, FL 33837Off Market
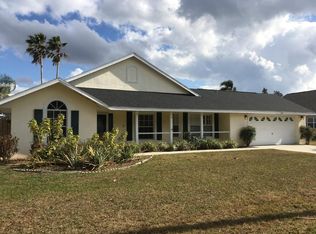
- $322,6003 bd2 ba1.3k sqft228 Sunridge Woods Blvd, Davenport, FL 33837Off Market
- $345,3003 bd2 ba1.6k sqft118 Pine Lake View Dr, Davenport, FL 33837Off Market
- $299,4003 bd2 ba1.3k sqft158 Pine Lake View Dr, Davenport, FL 33837Off Market
- $342,4003 bd2 ba1.8k sqft139 Pine Lake View Dr, Davenport, FL 33837Off Market
Nearby schools
GreatSchools rating
- 2/10Loughman Oaks Elementary SchoolGrades: PK-5Distance: 2.4 mi
- 3/10Shelley S. Boone Middle SchoolGrades: 6-8Distance: 9.8 mi
- 3/10Davenport High SchoolGrades: 9-12Distance: 1.2 mi
Schools provided by the listing agent
- Elementary: Loughman Oaks Elem
- Middle: Boone Middle
- High: Ridge Community Senior High
Source: Stellar MLS. This data may not be complete. We recommend contacting the local school district to confirm school assignments for this home.
Get a cash offer in 3 minutes
Find out how much your home could sell for in as little as 3 minutes with a no-obligation cash offer.
Estimated market value
$325,000
Get a cash offer in 3 minutes
Find out how much your home could sell for in as little as 3 minutes with a no-obligation cash offer.
Estimated market value
$325,000
- Florida
- Polk County
- Davenport
- 33837
- 138 PINE LAKE VIEW DRIVE
Nearby cities
Nearby neighborhoods
Nearby zip codes
Other Davenport Topics
