Exquisite & unique, this stunning, architecturally distinctive home w/in-law suite is gracefully sited on one of Medford’s most coveted streets & boasts serene, seasonal views of Mystic Lake. Offers a wide array of fine features, amenities & updates, & spans 4 meticulously finished levels, each offering a striking blend of open, airy spaces & a versatile layout to suit a variety of lifestyles. Soaring ceilings, dramatic skylights & abundant windows invite generous natural light. Lovely in-law suite provides comfort & privacy, while finished lower level w/bath offers added flexibility. Gorgeous living space on main level, all open & bright: impressive LR, formal DR, designer kit & cozy den w/fireplace, wet bar & access to deck. Luxurious primary suite has dual closets, private balconies & spa bath. Unique game room overlooks main level, huge flexible 4th floor BR. Paver driveway, 2 car gar, rear yard w/patio & deck on which to relax & take in your peaceful surroundings. A rare beauty.
Sold for $1,610,000
$1,610,000
138 Pine Ridge Rd, Medford, MA 02155
5beds
4,313sqft
Single Family Residence
Built in 1987
8,178 Square Feet Lot
$1,631,100 Zestimate®
$373/sqft
$5,906 Estimated rent
Home value
$1,631,100
$1.50M - $1.78M
$5,906/mo
Zestimate® history
Owner options
List your home for rent
$5,906/mo
Rent Zestimate®
Find your next renter with Zillow Rental Manager. Plus, with online applications, you can quickly screen prospective tenants – for free.
$5,906/mo
Rent Zestimate®
Refinance and save
$8,162/mo
Est. payment
Refinancing to a lower rate could help reduce your monthly payments and save thousands over the life of the loan.
$8,162/mo
Est. payment
Explore your selling options
Work with a Zillow partner agent
Leverage their expertise and Zillow's premium Showcase listings to get your home seen by more buyers.
Get startedList with your own agent
Get your home in front of millions of buyers by listing it on Zillow.
Learn how to do itSell it yourself
Take full control of how buyers see your home on Zillow by listing For Sale by Owner (FSBO).
List your homeWhat's special
Unique game roomLovely in-law suitePaver drivewayImpressive lrPrivate balconiesSpa bathLuxurious primary suite
Zillow last checked:
Listing updated:
Listed by:
Jared Freni 781-801-6982,
RE/MAX Andrew Realty Services 781-395-7676
Bought with:
Santana Team
Keller Williams Realty Boston Northwest
Source: MLS PIN,MLS#: 73366061
Facts & features
Interior
Bedrooms & bathrooms
- Bedrooms: 5
- Bathrooms: 6
- Full bathrooms: 4
- 1/2 bathrooms: 2
Primary bedroom
- Features: Bathroom - Full, Skylight, Walk-In Closet(s), Flooring - Hardwood, Window(s) - Bay/Bow/Box, Balcony / Deck, Hot Tub / Spa
- Level: Second
Bedroom 2
- Features: Skylight, Closet, Flooring - Hardwood, Window(s) - Bay/Bow/Box
- Level: Second
Bedroom 3
- Features: Skylight, Closet, Flooring - Hardwood, Window(s) - Bay/Bow/Box
- Level: Second
Bedroom 4
- Features: Bathroom - Half, Walk-In Closet(s), Flooring - Hardwood, Window(s) - Bay/Bow/Box
- Level: Fourth Floor
Bedroom 5
- Features: Closet, Flooring - Hardwood, Window(s) - Bay/Bow/Box
- Level: Basement
Primary bathroom
- Features: Yes
Bathroom 1
- Features: Bathroom - Full, Bathroom - Tiled With Shower Stall, Flooring - Stone/Ceramic Tile, Window(s) - Bay/Bow/Box, Jacuzzi / Whirlpool Soaking Tub, Double Vanity
- Level: Second
Bathroom 2
- Features: Bathroom - Full, Bathroom - With Tub & Shower, Closet - Linen, Flooring - Stone/Ceramic Tile
- Level: Second
Bathroom 3
- Features: Bathroom - Half, Flooring - Stone/Ceramic Tile
- Level: First
Dining room
- Features: Closet, Flooring - Hardwood, Window(s) - Bay/Bow/Box
- Level: First
Family room
- Features: Skylight, Closet, Flooring - Hardwood, Window(s) - Bay/Bow/Box, Recessed Lighting
- Level: First
Kitchen
- Features: Bathroom - Half, Closet, Flooring - Hardwood, Window(s) - Bay/Bow/Box, Dining Area, Countertops - Stone/Granite/Solid, Recessed Lighting, Stainless Steel Appliances
- Level: First
Living room
- Features: Skylight, Ceiling Fan(s), Flooring - Hardwood, Wet Bar, Deck - Exterior, Recessed Lighting
- Level: First
Heating
- Forced Air, Baseboard, Natural Gas
Cooling
- Central Air, Ductless
Appliances
- Included: Gas Water Heater, Range, Oven, Dishwasher, Disposal, Microwave, Refrigerator, Washer, Dryer
- Laundry: Electric Dryer Hookup, Washer Hookup, In Basement
Features
- Recessed Lighting, Closet, Bathroom - With Shower Stall, Bathroom - Half, Bathroom - Full, Bathroom - With Tub & Shower, Game Room, Inlaw Apt., Kitchen, Bathroom, Central Vacuum, Wet Bar
- Flooring: Tile, Hardwood, Flooring - Hardwood, Flooring - Stone/Ceramic Tile
- Windows: Bay/Bow/Box
- Basement: Partial,Partially Finished
- Number of fireplaces: 2
- Fireplace features: Living Room, Master Bedroom
Interior area
- Total structure area: 4,313
- Total interior livable area: 4,313 sqft
- Finished area above ground: 4,313
- Finished area below ground: 319
Property
Parking
- Total spaces: 6
- Parking features: Under, Off Street, Driveway
- Attached garage spaces: 2
- Uncovered spaces: 4
Features
- Patio & porch: Deck - Composite, Patio
- Exterior features: Deck - Composite, Patio, Rain Gutters, Sprinkler System
- Has view: Yes
- View description: Scenic View(s), Water, Lake
- Has water view: Yes
- Water view: Lake,Water
Lot
- Size: 8,178 Square Feet
- Features: Level, Other
Details
- Parcel number: M:G01 B:0003,632071
- Zoning: Res
- Other equipment: Intercom
Construction
Type & style
- Home type: SingleFamily
- Architectural style: Contemporary
- Property subtype: Single Family Residence
Materials
- Frame
- Foundation: Concrete Perimeter
- Roof: Shingle
Condition
- Year built: 1987
Utilities & green energy
- Sewer: Public Sewer
- Water: Public
- Utilities for property: for Electric Range, for Electric Oven, for Electric Dryer, Washer Hookup
Community & HOA
Community
- Features: Public Transportation, Shopping, Park, Walk/Jog Trails, Medical Facility, Laundromat, Conservation Area, House of Worship, Public School
- Security: Security System
- Subdivision: Brooks Estates
HOA
- Has HOA: No
Location
- Region: Medford
Financial & listing details
- Price per square foot: $373/sqft
- Tax assessed value: $1,585,300
- Annual tax amount: $13,507
- Date on market: 12/25/2025
- Road surface type: Paved
Price history
| Date | Event | Price |
|---|---|---|
| 7/22/2025 | Sold | $1,610,000-2.4%$373/sqft |
Source: MLS PIN #73366061 Report a problem | ||
| 5/27/2025 | Price change | $1,650,000-7.8%$383/sqft |
Source: MLS PIN #73366061 Report a problem | ||
| 4/29/2025 | Listed for sale | $1,790,000+390.4%$415/sqft |
Source: MLS PIN #73366061 Report a problem | ||
| 8/2/1993 | Sold | $365,000$85/sqft |
Source: Public Record Report a problem | ||
Public tax history
| Year | Property taxes | Tax assessment |
|---|---|---|
| 2025 | $13,507 | $1,585,300 |
| 2024 | $13,507 +5.9% | $1,585,300 +7.5% |
| 2023 | $12,753 +4.3% | $1,474,300 +8.6% |
| 2022 | $12,231 -1.5% | $1,357,500 +2.9% |
| 2021 | $12,413 +1.8% | $1,319,100 -0.7% |
| 2020 | $12,195 +6.8% | $1,328,400 +11.6% |
| 2019 | $11,423 +7.2% | $1,189,900 +14.3% |
| 2018 | $10,656 -0.5% | $1,040,600 +2.6% |
| 2017 | $10,709 +5.5% | $1,014,100 +11.8% |
| 2016 | $10,152 +6.3% | $907,200 +11.1% |
| 2015 | $9,550 +2.7% | $816,200 +7.5% |
| 2014 | $9,303 -1% | $759,400 -0.1% |
| 2013 | $9,399 +3% | $760,400 +0.3% |
| 2012 | $9,122 +7.7% | $758,300 +3.9% |
| 2011 | $8,472 +5.7% | $729,700 |
| 2010 | $8,012 +1.9% | $729,700 -6.4% |
| 2009 | $7,862 +2.6% | $780,000 -7.2% |
| 2008 | $7,663 +2.6% | $840,200 |
| 2007 | $7,469 -4.8% | $840,200 -2.4% |
| 2006 | $7,846 +7.2% | $861,300 +11% |
| 2005 | $7,320 +5.7% | $776,200 +6.2% |
| 2004 | $6,926 +5.2% | $730,600 +47.4% |
| 2003 | $6,583 +3.3% | $495,700 |
| 2002 | $6,370 +0.3% | $495,700 +24.3% |
| 2000 | $6,350 +2.8% | $398,900 |
| 1999 | $6,179 | $398,900 |
Find assessor info on the county website
Neighborhood: 02155
Nearby homes
- $1,371,5004 bd2 ba2.2k sqft146 Pine Ridge Rd, Medford, MA 02155Off Market
- $1,750,2003 bd2 ba2.8k sqft128 Pine Ridge Rd, Medford, MA 02155Off Market
- $961,6003 bd1 ba1.6k sqft145 Pine Ridge Rd, Medford, MA 02155Off Market
- $1,387,7004 bd4 ba3.2k sqft139 Pine Ridge Rd, Medford, MA 02155Off Market
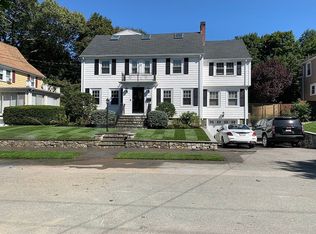
- $1,548,6004 bd2 ba3k sqft120 Pine Ridge Rd, Medford, MA 02155Off Market
- $1,027,0003 bd2 ba2.7k sqft153 Pine Ridge Rd, Medford, MA 02155Off Market
- $1,196,3004 bd1 ba1.7k sqft158 Pine Ridge Rd, Medford, MA 02155Off Market
- $1,314,7003 bd3 ba2.3k sqft133 Pine Ridge Rd, Medford, MA 02155Off Market
Nearby schools
GreatSchools rating
- 7/10Brooks SchoolGrades: PK-5Distance: 1.1 mi
- 6/10Andrews Middle SchoolGrades: 6-8Distance: 2.7 mi
- 5/10Medford High SchoolGrades: PK,9-12Distance: 1 mi
Schools provided by the listing agent
- High: Medford
Source: MLS PIN. This data may not be complete. We recommend contacting the local school district to confirm school assignments for this home.
Get a cash offer in 3 minutes
Find out how much your home could sell for in as little as 3 minutes with a no-obligation cash offer.
Estimated market value
$1,631,100
Get a cash offer in 3 minutes
Find out how much your home could sell for in as little as 3 minutes with a no-obligation cash offer.
Estimated market value
$1,631,100
- Massachusetts
- Middlesex County
- Medford
- 02155
- 138 Pine Ridge Rd
