Beautiful all-brick ranch with plenty of charm and updates! This well-maintained 4 bedroom 2 1/2 bath home features beautiful hardwood floors, coved ceiling, updated kitchen, bathrooms, new fixtures, hardware, newer windows (2019) and newer siding on garage. The updated kitchen offers black stainless-steel appliances, granite counters, modern cabinets, peninsula island and a beautiful backsplash. The updated bathrooms have a modern, clean look. The finished basement provides additional living space, including a primary bedroom and a full bathroom, storage, and laundry room. The fenced-in backyard is perfect for entertaining, relaxing, and enjoying the outdoors. Large detached 2 car garage. Conveniently located within walking distance to the downtown area and close to shopping, major freeways, and everyday amenities. A wonderful home in a great location!
Active
Price cut: $10K (9/8)
$350,000
138 Pleasant Ridge Dr, Saline, MI 48176
4beds
1,664sqft
Single Family Residence
Built in 1957
6,969 Square Feet Lot
$347,800 Zestimate®
$210/sqft
$-- HOA
What's special
All-brick ranchPeninsula islandFinished basementAdditional living spaceBeautiful hardwood floorsGranite countersCoved ceiling
- 37 days
- 1,031
- 70
Zillow last checked:
Listing updated:
Listed by:
Cheryl Clossick 734-709-1683,
Real Estate One Inc 734-944-7900
Source: MichRIC,MLS#: 26044127
Facts & features
Interior
Bedrooms & bathrooms
- Bedrooms: 4
- Bathrooms: 3
- Full bathrooms: 2
- 1/2 bathrooms: 1
- Main level bedrooms: 3
Heating
- Forced Air
Cooling
- Central Air
Appliances
- Included: Dishwasher, Disposal, Dryer, Microwave, Oven, Range, Refrigerator, Washer
- Laundry: In Basement, Laundry Chute, Laundry Room
Features
- Eat-in Kitchen
- Flooring: Carpet, Tile, Wood
- Windows: Screens, Window Treatments
- Basement: Full
- Has fireplace: No
Interior area
- Total structure area: 1,036
- Total interior livable area: 1,664 sqft
- Finished area below ground: 628
Property
Parking
- Total spaces: 2
- Parking features: Garage Faces Front, Garage Door Opener, Detached
- Garage spaces: 2
Features
- Stories: 1
Lot
- Size: 6,969 Square Feet
- Dimensions: 67 x 110
- Features: Sidewalk, Shrubs/Hedges
Details
- Parcel number: 181801185004
- Zoning description: R-1C
Construction
Type & style
- Home type: SingleFamily
- Architectural style: Ranch
- Property subtype: Single Family Residence
Materials
- Brick
- Roof: Asphalt,Shingle
Condition
- New construction: No
- Year built: 1957
Utilities & green energy
- Sewer: Public Sewer
- Water: Public
- Utilities for property: Cable Connected
Community & HOA
Community
- Subdivision: GOLDEN ACRES
Location
- Region: Saline
Financial & listing details
- Price per square foot: $210/sqft
- Tax assessed value: $123,742
- Annual tax amount: $6,229
- Date on market: 9/16/2026
- Listing terms: Cash,FHA,VA Loan,Conventional
- Road surface type: Paved
Estimated market value
$347,800
$330,000 - $365,000
$2,553/mo
Price history
| Date | Event | Price |
|---|---|---|
| 9/16/2026 | Listed for sale | $350,000$210/sqft |
Source:  MichRIC #26044127 Report a problem MichRIC #26044127 Report a problem | ||
| 9/12/2026 | Contingent | $350,000$210/sqft |
Source: MichRIC #26044127 Report a problem | ||
| 9/8/2026 | Price change | $350,000-2.8%$210/sqft |
Source: MichRIC #26044127 Report a problem | ||
| 8/20/2026 | Listed for sale | $360,000+105.7%$216/sqft |
Source: MichRIC #26044127 Report a problem | ||
| 4/25/2019 | Sold | $175,000-12.1%$105/sqft |
Source: Public Record Report a problem | ||
| 1/21/2019 | Pending sale | $199,000$120/sqft |
Source: RE/MAX Platinum #219003567 Report a problem | ||
| 1/13/2019 | Listed for sale | $199,000$120/sqft |
Source: RE/MAX Platinum #219003567 Report a problem | ||
Public tax history
| Year | Property taxes | Tax assessment |
|---|---|---|
| 2026 | $5,908 +0.9% | $146,900 +10.3% |
| 2025 | $5,856 | $133,200 +6.7% |
| 2024 | -- | $124,800 +5.6% |
| 2023 | -- | $118,200 +9.4% |
| 2022 | -- | $108,000 +3.5% |
| 2021 | -- | $104,300 +3.1% |
| 2020 | $5,041 | $101,200 +7.1% |
| 2019 | -- | $94,500 -2% |
| 2018 | -- | $96,400 +3.8% |
| 2017 | -- | $92,900 +15.1% |
| 2016 | -- | $80,741 +0.3% |
| 2015 | -- | $80,500 +25.2% |
| 2014 | -- | $64,307 |
| 2013 | -- | $64,307 +2.4% |
| 2012 | -- | $62,800 -6% |
| 2011 | -- | $66,800 -5.1% |
| 2010 | -- | $70,400 -4% |
| 2009 | -- | $73,300 -1.8% |
| 2008 | -- | $74,657 +2.3% |
| 2007 | -- | $72,979 -24.5% |
| 2005 | -- | $96,600 +2.9% |
| 2004 | -- | $93,900 +5% |
| 2003 | -- | $89,400 +19.5% |
| 2002 | $3,454 +24.1% | $74,800 +2.7% |
| 2001 | $2,784 +5.7% | $72,800 +12% |
| 2000 | $2,634 | $65,000 +6% |
| 1999 | -- | $61,300 |
Find assessor info on the county website
Monthly payment
Est. payment
Payment breakdown
Explore the cost of this home by adjusting the details. Changes won't be saved.Climate risks
Neighborhood: 48176

Similar homes
- $320,0003 bd2 ba988 sqft622 Rosemont Ave, Saline, MI 48176For Sale
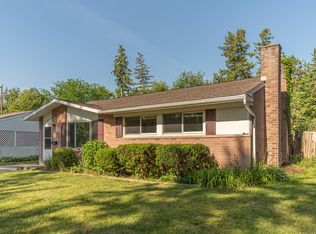
 MLS ID #26046960, Kevin Daum, Keller Williams Ann Arbor Mrkt. MichRIC
 - $399,0004 bd3 ba1.7k sqft868 Watson Rd, Saline, MI 48176For Sale

 MLS ID #50217770, Barbara Schrader, Howard Hanna Real Estate Services-Tecumseh. MiRealSource
 - $419,0003 bd2 ba1.6k sqft542 Eastlook Dr, Saline, MI 48176For Sale
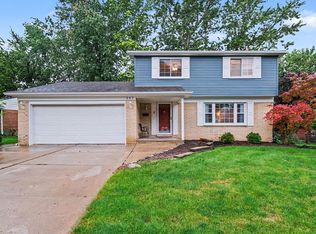 MLS ID #26047314, Kiara Nelson, Keller Williams Ann Arbor Mrkt. MichRIC
 - $340,0003 bd2 ba1.6k sqft9161 Austin Rd, Saline, MI 48176For Sale
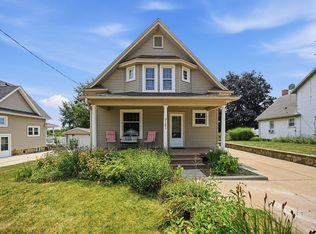 MLS ID #26042077, Jonathan Robbins, Brookstone, REALTORS®. MichRIC
 - $349,8754 bd2 ba1.8k sqft11625 Ridge Hwy, Tecumseh, MI 49286For SaleMLS ID #26048202, Janis Montalvo, Living In Lenawee Realty LLC. MichRIC
- $359,9004 bd2 ba1.7k sqft7682 Michigan State Rd #52, Manchester, MI 48158For SaleMLS ID #26042784, David Wilson, The Charles Reinhart Company. MichRIC
- $359,9003 bd3 ba2.4k sqft7610 Willis Rd, Ypsilanti, MI 48197For SaleMLS ID #26026757, Danielle Grostick, Real Estate One Inc. MichRIC
- $399,0005 bd2 ba2.3k sqft4271 Willis Rd, Milan, MI 48160For SaleMLS ID #26027742, Leanne Wade, Howard Hanna Real Estate. MichRIC
- $329,8003 bd2 ba1.3k sqft5062 Tyrone St, Ypsilanti, MI 48197For SaleMLS ID #26035861, David Mueller, Real Broker LLC Ann Arbor. MichRIC
- $400,0004 bd2 ba1.8k sqft1597 Greenview Dr, Ann Arbor, MI 48103For SaleMLS ID #26041365, Mike McCarthy, Real Estate One Inc. MichRIC
- $375,0004 bd2 ba2.2k sqft315 S Washington St, Manchester, MI 48158For SaleMLS ID #26037610, Matthew McKernan, The Charles Reinhart Company. MichRIC
- $346,7503 bd2 ba1.9k sqft1837 Witmire St, Ypsilanti, MI 48197For SaleMLS ID #26046726, Maura Rains, The Charles Reinhart Company. MichRIC
- $349,0003 bd3 ba2.1k sqft7075 Saint Andrews Dr, Ypsilanti, MI 48197For SaleMLS ID #26048830, Evelyn Roberts, NestEgg Properties. MichRIC
- $349,9004 bd2 ba1.4k sqft2472 Hawks Rd, Ann Arbor, MI 48108For SaleMLS ID #26038007, Aleksandr Milshteyn, Real Estate One Inc. MichRIC
- $345,0003 bd2 ba1.2k sqft2857 Verle Ave, Ann Arbor, MI 48108For SaleMLS ID #26034915, Rachel Howard, The Charles Reinhart Company. MichRIC
- $359,9004 bd2 ba2.1k sqft16027 Whippoorwill Ct, Manchester, MI 48158For SaleMLS ID #26049295, Julie Childers, Key Realty One LLC. MichRIC
- $357,5003 bd2 ba1.4k sqft4598 Connor Ct Unit 48, Ypsilanti, MI 48197For SaleMLS ID #26041272, Nancy Bowerbank, The Charles Reinhart Company. MichRIC
- $325,0003 bd2 ba1.7k sqft9 Edison Ave, Ypsilanti, MI 48197For SaleMLS ID #26047092, Debra Leutheuser, Howard Hanna Real Estate. MichRIC
- $379,0002 bd2 ba1.7k sqft511 N Wagner Rd, Ann Arbor, MI 48103For SaleMLS ID #26035456, John Tenza, The Charles Reinhart Company. MichRIC
- $347,0003 bd1 ba1.9k sqft3418 Dixboro Rd, Ann Arbor, MI 48105For SaleMLS ID #26040912, Patricia Durston, The Charles Reinhart Company. MichRIC
