Tucked into the peaceful Point Fosdick Circle neighborhood, this inviting 3 bedroom, 2-bath home offers a quieter side of Gig Harbor living-Just minutes from the Tacoma Narrows Bridge and Narrows airport, with convenient access to Highway 16 without navigating the traffic of downtown Gig Harbor. Set on a generous .41-acre lot, the home enjoys a newly fenced backyard, creating a wonderful sense of privacy and space. Beautiful landscaping makes a great curb appeal and yard to enjoy. Inside, vaulted ceilings, skylights and abundant windows fill the home with natural light, while hardwood floors and a gas fireplace add warmth and character. Fresh updates complement a comfortable, functional floor plan designed for both everyday living and entertaining. Step outside to enjoy the yard and established neighborhood, or take an evening walk around the circle for glimpses of Puget Sound and beautiful northwest sunsets. Boaters will appreciate being just minutes from the public boat boat launch on 10th st, the garage includes and RV hookup and added versatility. Uptown GH shopping, restaurants, medical services, award winning school district, library are all within easy reach_yet at home, the setting feels comfortably removed from bustle. A special opportunity to enjoy privacy, convenience and the relaxed lifestyle that makes Gig Harbor such a wonderful place to call Home.
Active
Listed by: eXp Realty • Mandana Afrassiabi
Price cut: $5K (7/25)
$749,000
138 Point Fosdick Circle NW, Gig Harbor, WA 98335
3beds
2,153sqft
Single Family Residence
Built in 1976
0.41 Acres Lot
$739,500 Zestimate®
$348/sqft
$63/mo HOA
What's special
Gas fireplaceHardwood floorsEstablished neighborhoodNewly fenced backyardVaulted ceilingsBeautiful landscaping
- 88 days
- 1,040
- 51
Likely to sell faster than
Zillow last checked:
Listing updated:
Listed by:
Mandana Afrassiabi,
eXp Realty
Source: NWMLS as distributed by MLS GRID,MLS#: 2509210
Facts & features
Interior
Bedrooms & bathrooms
- Bedrooms: 3
- Bathrooms: 2
- Full bathrooms: 1
- 3/4 bathrooms: 1
Bedroom
- Level: Second
Bedroom
- Description: Main bedroom
- Level: Second
Bedroom
- Description: Bedroom
- Level: Second
Bathroom full
- Description: bedroom
- Level: Second
Bathroom three quarter
- Level: Second
Dining room
- Level: Main
Family room
- Level: Main
Kitchen with eating space
- Level: Main
Living room
- Level: Main
Heating
- Fireplace, Forced Air, Electric, Propane, Wood
Cooling
- Forced Air
Appliances
- Included: Dishwasher, Disposal, Dryer, Microwave, Refrigerator, Stove(s)/Range(s), Washer, Dishwasher(s), Dryer(s), Garbage Disposal, Microwave(s), Refrigerator(s), Washer(s), Water Heater Location: garage
Features
- Bath Off Primary, Dining Room
- Flooring: Hardwood
- Windows: Skylight(s)
- Basement: Finished
- Number of fireplaces: 3
- Fireplace features: Gas, Wood Burning, Lower Level: 2, Main Level: 1, Fireplace
Interior area
- Total structure area: 2,153
- Total interior livable area: 2,153 sqft
Property
Parking
- Total spaces: 6
- Parking features: Attached Garage
- Has attached garage: Yes
- Covered spaces: 2
- Uncovered spaces: 4
Features
- Levels: Three Or More
- Patio & porch: Bath Off Primary, Dining Room, Fireplace, Fireplace (Primary Bedroom), Skylight(s), Walk-In Closet(s)
- Has view: Yes
- View description: Territorial
Lot
- Size: 0.41 Acres
- Features: Fenced-Partially, Patio, Propane
- Topography: Level
- Residential vegetation: Garden Space
Details
- Parcel number: 4991000220
- Zoning description: Jurisdiction: County
- Special conditions: Standard
- Other equipment: Leased Equipment: Propane tank
Construction
Type & style
- Home type: SingleFamily
- Architectural style: Traditional,Tri-Level
- Property subtype: Single Family Residence
Materials
- Wood Siding
- Roof: Composition
Condition
- Good
- Year built: 1976
- Major remodel year: 1999
Utilities & green energy
- Sewer: Septic Tank
- Water: Community
Community & HOA
Community
- Features: Boat Launch
- Subdivision: Artondale
HOA
- Services included: Common Area Maintenance, Road Maintenance
- HOA fee: $750 annually
- HOA phone: 253-380-1798
Location
- Region: Gig Harbor
Financial & listing details
- Price per square foot: $348/sqft
- Tax assessed value: $639,000
- Annual tax amount: $5,965
- Date on market: 6/1/2026
- Cumulative days on market: 89 days
- Listing terms: Conventional,FHA,VA Loan
- Inclusions: Dishwasher(s), Dryer(s), Garbage Disposal, Leased Equipment, Microwave(s), Refrigerator(s), Stove(s)/Range(s), Washer(s)
- Total actual rent: 3300
Estimated market value
$739,500
$703,000 - $776,000
$3,169/mo
Price history
| Date | Event | Price |
|---|---|---|
| 7/25/2026 | Price change | $749,000-0.7%$348/sqft |
Source:  NWMLS as distributed by MLS GRID #2509210 Report a problem NWMLS as distributed by MLS GRID #2509210 Report a problem | ||
| 7/2/2026 | Price change | $754,000-0.7%$350/sqft |
Source: eXp Realty #2509210 Report a problem | ||
| 6/16/2026 | Price change | $759,000-1.3%$353/sqft |
Source: NWMLS as distributed by MLS GRID #2509210 Report a problem | ||
| 6/2/2026 | Listed for sale | $769,000+7.3%$357/sqft |
Source: NWMLS as distributed by MLS GRID #2509210 Report a problem | ||
| 6/7/2023 | Sold | $717,000+1%$333/sqft |
Source: NWMLS as distributed by MLS GRID #2052825 Report a problem | ||
| 5/2/2023 | Pending sale | $710,000$330/sqft |
Source: NWMLS as distributed by MLS GRID #NWM2052825 Report a problem | ||
| 4/27/2023 | Contingent | $710,000$330/sqft |
Source: NWMLS as distributed by MLS GRID #NWM2052825 Report a problem | ||
| 4/17/2023 | Listed for sale | $710,000+91.9%$330/sqft |
Source: NWMLS as distributed by MLS GRID #NWM2052825 Report a problem | ||
| 3/17/2006 | Sold | $370,000+38.3%$172/sqft |
Source: Public Record Report a problem | ||
| 5/20/2005 | Sold | $267,500$124/sqft |
Source: Public Record Report a problem | ||
Public tax history
| Year | Property taxes | Tax assessment |
|---|---|---|
| 2025 | $5,965 -1.4% | $639,000 -0.1% |
| 2024 | $6,047 +7% | $639,900 +8.7% |
| 2023 | $5,650 +6.3% | $588,900 +0.1% |
| 2022 | $5,314 +7.2% | $588,200 +20% |
| 2021 | $4,958 +23.7% | $490,000 +24.5% |
| 2019 | $4,009 +0.8% | $393,600 +6.9% |
| 2018 | $3,976 +16.5% | $368,300 +10.4% |
| 2017 | $3,411 +8.1% | $333,500 +24.7% |
| 2016 | $3,155 | $267,500 +4.5% |
| 2014 | $3,155 +7.6% | $256,000 +8.9% |
| 2013 | $2,932 | $235,000 +0.9% |
| 2012 | -- | $232,800 -7.5% |
| 2011 | -- | $251,800 -3.8% |
| 2010 | -- | $261,800 -11.1% |
| 2009 | -- | $294,600 -5.2% |
| 2008 | $2,916 | $310,800 -0.4% |
| 2007 | $2,916 +29.2% | $311,900 +80.1% |
| 2001 | $2,258 | $173,200 +2.4% |
| 2000 | $2,258 | $169,200 |
Find assessor info on the county website
Monthly payment
Est. payment
Payment breakdown
Explore the cost of this home by adjusting the details. Changes won't be saved.Climate risks
Neighborhood: 98335
Nearby schools
Schools provided by the listing agent
- Elementary: Artondale Elem
- Middle: Goodman Mid
- High: Gig Harbor High
Source: NWMLS as distributed by MLS GRID. This data may not be complete. We recommend contacting the local school district to confirm school assignments for this home.

Similar homes
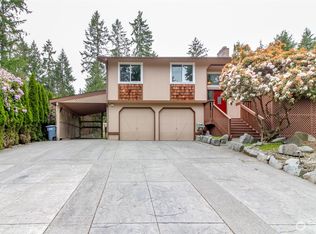
- $730,0003 bd3 ba2.1k sqftWollochet Heights, Gig Harbor, WA 98335Active
 MLS ID #2571937, Lindsay Jackman. NWMLS as distributed by MLS GRID
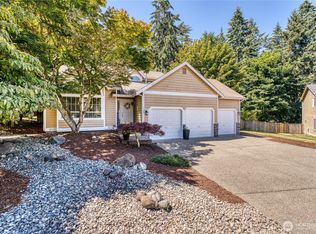
 - $750,0003 bd3 ba2.2k sqftWest Park Estates, Gig Harbor, WA 98335Active
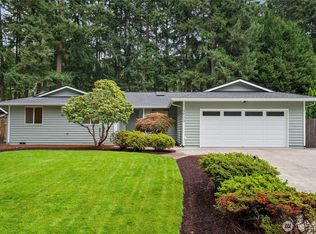 MLS ID #2569863, Mary Lee. NWMLS as distributed by MLS GRID
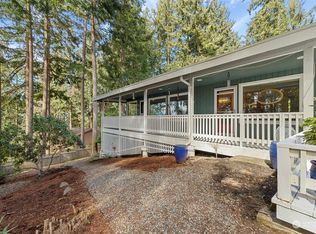
 - $798,0004 bd3 ba2.2k sqft4411 35th Avenue, Gig Harbor, WA 98335Active
 MLS ID #2527432, Sarah Rees. NWMLS as distributed by MLS GRID
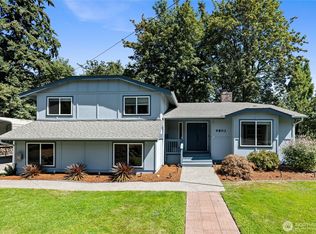
 - $850,0003 bd2 ba1.6k sqft825 Jewil Drive, Fox Island, WA 98333Active
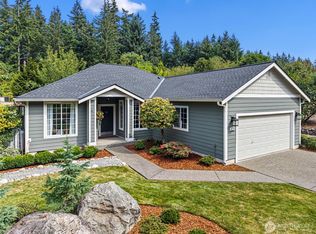 MLS ID #2570903, Barbara Roe-Trochim. NWMLS as distributed by MLS GRID
