Charming all-brick home nestled on a private, scenic setting with a peaceful creek running through the property. This 3-bedroom traditional floor plan offers comfortable, functional living with a welcoming layout perfect for everyday life or entertaining. Enjoy quiet mornings on the covered front porch and take in the natural surroundings that provide both beauty and privacy. A rare blend of solid construction, usable land, and serene country living—this property is the perfect place to call home. With this home’s expansive 9.73 acres to enjoy the natural scenery while tucked away in its own private oasis, you will love living here! Whether relaxing on the front porch or entertaining on the back porch, hunting on your own land, or playing in the creek, you won’t ever hear traffic noise or noisy neighbors- it’s a retreat all of its own!
Schedule your tour today!
Active
Price cut: $10K (7/21)
$489,900
138 Poplar View Ln, Huntland, TN 37345
3beds
1,479sqft
Single Family Residence, Residential
Built in 2000
9.73 Acres Lot
$-- Zestimate®
$331/sqft
$-- HOA
What's special
- 148 days |
- 449 |
- 12 |
Zillow last checked:
Listing updated:
Listed by:
Candice Bedwell 931-675-9121,
Epique Realty 888-893-3537
Source: RealTracs MLS as distributed by MLS GRID,MLS#: 3164505
Facts & features
Interior
Bedrooms & bathrooms
- Bedrooms: 3
- Bathrooms: 2
- Full bathrooms: 2
- Main level bedrooms: 3
Bedroom 1
- Features: Full Bath
- Level: Full Bath
- Area: 180 Square Feet
- Dimensions: 15x12
Bedroom 2
- Area: 143 Square Feet
- Dimensions: 13x11
Bedroom 3
- Area: 143 Square Feet
- Dimensions: 11x13
Kitchen
- Features: Eat-in Kitchen
- Level: Eat-in Kitchen
- Area: 228 Square Feet
- Dimensions: 19x12
Living room
- Area: 240 Square Feet
- Dimensions: 15x16
Other
- Features: Utility Room
- Level: Utility Room
Heating
- Central
Cooling
- Central Air
Appliances
- Included: Electric Range, Dishwasher, Dryer, Microwave, Refrigerator, Washer
- Laundry: Electric Dryer Hookup, Washer Hookup
Features
- Flooring: Carpet, Tile
- Basement: Crawl Space
Interior area
- Total structure area: 1,479
- Total interior livable area: 1,479 sqft
- Finished area above ground: 1,479
Property
Parking
- Parking features: Driveway, Gravel
- Has uncovered spaces: Yes
Features
- Levels: One
- Stories: 1
- Patio & porch: Patio, Covered, Porch
- Has view: Yes
- View description: Mountain(s)
Lot
- Size: 9.73 Acres
- Features: Cleared, Sloped, Wooded
- Topography: Cleared,Sloped,Wooded
Details
- Parcel number: 153 01908 000
- Special conditions: Standard
Construction
Type & style
- Home type: SingleFamily
- Property subtype: Single Family Residence, Residential
Materials
- Brick
- Roof: Shingle
Condition
- New construction: No
- Year built: 2000
Utilities & green energy
- Sewer: Septic Tank
- Water: Well
Community & HOA
HOA
- Has HOA: No
Location
- Region: Huntland
Financial & listing details
- Price per square foot: $331/sqft
- Tax assessed value: $270,000
- Annual tax amount: $1,347
- Date on market: 3/29/2026
Estimated market value
Not available
Estimated sales range
Not available
Not available
Price history
| Date | Event | Price |
|---|---|---|
| 7/21/2026 | Price change | $489,900-2%$331/sqft |
Source:  RealTracs MLS as distributed by MLS GRID #3164505 Report a problem RealTracs MLS as distributed by MLS GRID #3164505 Report a problem | ||
| 4/1/2026 | Listed for sale | $499,900+2531.1%$338/sqft |
Source: RealTracs MLS as distributed by MLS GRID #3164505 Report a problem | ||
| 1/27/2000 | Sold | $19,000$13/sqft |
Source: Agent Provided Report a problem | ||
Public tax history
| Year | Property taxes | Tax assessment |
|---|---|---|
| 2025 | $1,347 | $67,500 |
| 2024 | $1,347 | $67,500 |
| 2023 | $1,347 +6.4% | $67,500 |
| 2022 | $1,266 +22.7% | $67,500 +88.3% |
| 2021 | $1,032 | $35,850 |
| 2020 | $1,032 +12.4% | $35,850 |
| 2019 | $918 -4.2% | $35,850 |
| 2018 | $958 +0.1% | $35,850 |
| 2017 | $958 +9% | $35,850 +9% |
| 2016 | $879 | $32,875 |
| 2015 | $879 0% | $32,875 0% |
| 2014 | $879 | $32,884 |
| 2013 | $879 | $32,884 |
| 2012 | -- | $32,884 |
| 2011 | -- | $32,884 -0.7% |
| 2010 | $817 +5.1% | $33,115 |
| 2009 | $777 | $33,115 |
| 2008 | $777 +4.4% | $33,115 |
| 2007 | $744 -23.3% | $33,115 |
| 2006 | $970 +20.6% | $33,115 +20.6% |
| 2005 | $804 | $27,448 |
| 2004 | $804 +10.2% | $27,448 |
| 2002 | $730 | $27,448 |
| 2001 | -- | $27,448 -68% |
| 2000 | -- | $85,854 |
Find assessor info on the county website
Monthly payment
Est. payment
Payment breakdown
Explore the cost of this home by adjusting the details. Changes won't be saved.Climate risks
Neighborhood: 37345
Nearby schools
GreatSchools rating
- 5/10Huntland SchoolGrades: PK-12Distance: 3.8 mi
Schools provided by the listing agent
- Elementary: Huntland School
- Middle: Huntland School
- High: Huntland School
Source: RealTracs MLS as distributed by MLS GRID. This data may not be complete. We recommend contacting the local school district to confirm school assignments for this home.
- $47,100-- bd-- ba1.6k sqft555 Scenic Hills Rd, Huntland, TN 37345Off Market
- $16,100-- bd1 ba1.5k sqft208 Poplar View Ln, Huntland, TN 37345Off Market
- $74,400-- bd-- ba-- sqftScenic Hills Rd, Huntland, TN 37345Off Market
- $243,600-- bd2 ba1.5k sqft194 Green Rd, Green Rd, TN 37345Off Market
- $248,600-- bd-- ba1.5k sqft609 Scenic Hills Rd, Huntland, TN 37345Off Market
- $500,0005 bd2 ba2.1k sqft524 Scenic Hills Rd, Huntland, TN 37345Off Market
- $175,100-- bd1 ba1k sqft10 Cedar Ridge Trl, Huntland, TN 37345Off Market
- $59,400-- bd-- ba-- sqft10 Cedar Ridge Trl, Huntland, TN 37345Off Market
A local agent can set up tours, give advice and negotiate with sellers.
Similar homes
- $415,0003 bd3 ba1.9k sqft10 McMeen Ln, Fayetteville, TN 37334For Sale

 MLS ID #3510866, Alyssa Roland / The Haven Group. RealTracs MLS as distributed by MLS GRID
 - $499,9993 bd2 ba1.3k sqft512 Cline Ridge Rd, Winchester, TN 37398For Sale
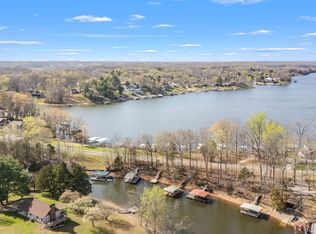 MLS ID #3260658, Jordan Crouch. RealTracs MLS as distributed by MLS GRID
 - $399,9003 bd2 ba1.6k sqft802 Evans Rd, Winchester, TN 37398For Sale
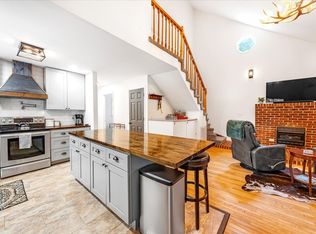 MLS ID #3182544, Hannah Monilaw. RealTracs MLS as distributed by MLS GRID
 - $384,9003 bd3 ba1.5k sqft4015 Keith Springs Mountain Rd, Belvidere, TN 37306For Sale
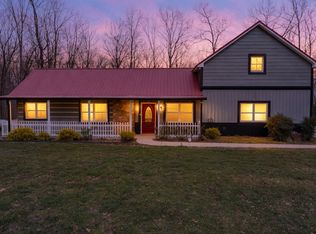 MLS ID #3163834, Angie Miller. RealTracs MLS as distributed by MLS GRID
 - $325,0003 bd2 ba1.5k sqft144 Shady Grove Rd, Flintville, TN 37335For SaleMLS ID #3248517, Brooke Rozell. RealTracs MLS as distributed by MLS GRID
- $389,9005 bd2 ba1.9k sqft105 Farris Creek Bridge Rd, Belvidere, TN 37306For SaleMLS ID #3112272, Eberley (Ebbie) Holloway. RealTracs MLS as distributed by MLS GRID
- $400,0003 bd2 ba1.7k sqft1522 Holders Cove Rd, Winchester, TN 37398For SaleMLS ID #1540421, Wade Trammell. Greater Chattanooga Realtors
- $369,0003 bd2 ba1.5k sqft3896 Lynchburg Rd, Winchester, TN 37398For SaleMLS ID #3220839, Melissa K. Stewart. RealTracs MLS as distributed by MLS GRID
- $455,0003 bd3 ba1.8k sqft106 Chattin St, Winchester, TN 37398For SaleMLS ID #3242345, Amberly Tomme. RealTracs MLS as distributed by MLS GRID
- $449,0003 bd2 ba2.1k sqft109 Oak Park, Winchester, TN 37398For SaleMLS ID #3247095, Penny Bowen. RealTracs MLS as distributed by MLS GRID
- $399,9002 bd2 ba1.4k sqft924 Cline Ridge Rd, Winchester, TN 37398For SaleMLS ID #3305167, Dayla Bray- The Preferred Group. RealTracs MLS as distributed by MLS GRID
- $349,9003 bd2 ba1.4k sqft80 Tanya Ter, Winchester, TN 37398For SaleMLS ID #3513552, Daniel Prince. RealTracs MLS as distributed by MLS GRID
- $349,9993 bd2 ba1.5k sqft131 Charlotte Dr, Winchester, TN 37398For SaleMLS ID #3251006, Landon Keller. RealTracs MLS as distributed by MLS GRID
- $365,0003 bd3 ba1.9k sqft204 Homeward Ave, Winchester, TN 37398For SaleMLS ID #3510602, Lauren Whittle - THE PREFERRED GROUP. RealTracs MLS as distributed by MLS GRID
- $298,0003 bd2 ba1.5k sqft203 Turkey Point Dr, New Market, AL 35761For SaleMLS ID #21926689, Adam Stults. ValleyMLS
- $469,9003 bd2 ba1.8k sqft172 Lookout Dr, Winchester, TN 37398For SaleMLS ID #3189545, Renee Delbridge. RealTracs MLS as distributed by MLS GRID
- $399,9004 bd4 ba2.1k sqft44 Houghton Dr, Winchester, TN 37398For SaleMLS ID #3229184, Dana Dillinger. RealTracs MLS as distributed by MLS GRID
- $484,0004 bd2 ba1.7k sqft206 Country Club Rd, Winchester, TN 37398For SaleMLS ID #3335792, Angie Miller. RealTracs MLS as distributed by MLS GRID
- $379,5002 bd2 ba1.4k sqft4 Old Oliver Smith Rd, Flintville, TN 37335For SaleMLS ID #3260307, Melissa Pendergrass Burt. RealTracs MLS as distributed by MLS GRID
- $379,0003 bd2 ba1.6k sqft142 Summerset Pl, Estill Springs, TN 37330For SaleMLS ID #3149801, Teresa Young. RealTracs MLS as distributed by MLS GRID
