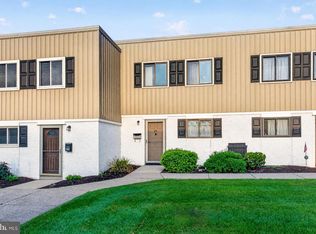
Welcome to this beautifully updated end-unit in the desirable Providence Forge community in the Spring-Ford School District. This condo offers an abundant of natural light creating an inviting place to call home. The completely remodeled kitchen serves as the heart of the home, featuring timeless cream-colored cabinetry, granite countertops, stainless steel appliances, an undermount sink, and a spacious L-shaped layout with seating for three at the breakfast bar. A wall of cabinetry surrounding the refrigerator provides exceptional storage, while the open-concept design allows the cook to stay connected with family and guests gathered at the kitchen table. The adjoining dining room offers an elegant touch with chair rail and beadboard detailing, creating the perfect setting for special occasions. Sliding glass doors in both the kitchen and family room fill the home with natural sunlight while providing easy access to the covered patio which is an ideal spot to enjoy your morning coffee, unwind with a good book, or simply sit and do nothing! An additional exterior storage closet offers great space for seasonal items and outdoor gear. Residents also have access to the community's large in-ground swimming pool and clubhouse, providing wonderful opportunities to relax, socialize, or host gatherings with family and friends. This move-in-ready home offers the perfect blend of comfort, convenience, and low-maintenance living with a new kitchen for all to enjoy! You still have time to enjoy the hot summer days by the pool. Don't miss your opportunity. Make your appointment today
For sale
Price cut: $10K (8/26)
$329,900
138 Providence Frg, Royersford, PA 19468
3beds
1,820sqft
Townhouse
Built in 1977
-- sqft lot
$322,700 Zestimate®
$181/sqft
$410/mo HOA
What's special
Completely remodeled kitchenOpen-concept designUndermount sinkTimeless cream-colored cabinetryGranite countertopsStainless steel appliances
- 66 days
- 1,200
- 47
Likely to sell faster than
Zillow last checked:
Listing updated:
Listed by:
Stephanie Parker 610-952-3211,
Keller Williams Real Estate-Blue Bell 2156462900
Source: Bright MLS,MLS#: PAMC2185956
Facts & features
Interior
Bedrooms & bathrooms
- Bedrooms: 3
- Bathrooms: 3
- Full bathrooms: 2
- 1/2 bathrooms: 1
- Main level bathrooms: 1
Basement
- Area: 0
Heating
- Forced Air, Electric
Cooling
- Central Air
Appliances
- Included: Electric Water Heater
Features
- Has basement: No
- Has fireplace: No
Interior area
- Total structure area: 1,820
- Total interior livable area: 1,820 sqft
- Finished area above ground: 1,820
- Finished area below ground: 0
Video & virtual tour
Property
Parking
- Parking features: Parking Lot
Accessibility
- Accessibility features: None
Features
- Levels: Two
- Stories: 2
- Pool features: Community
Lot
- Dimensions: 26.00 x 0.00
Details
- Additional structures: Above Grade, Below Grade
- Parcel number: 610004388627
- Zoning: 1188
- Zoning description: condo
- Special conditions: Standard
Construction
Type & style
- Home type: Townhouse
- Architectural style: Colonial
- Property subtype: Townhouse
Materials
- Brick
- Foundation: Slab
Condition
- New construction: No
- Year built: 1977
Utilities & green energy
- Sewer: Public Sewer
- Water: Public
Community & HOA
Community
- Condo and coop fee: $410 monthly
- Subdivision: Providence Forge
HOA
- Has HOA: No
- Amenities included: Pool, Clubhouse
- Services included: Trash, Water, Snow Removal, Pool(s), Maintenance Grounds
Location
- Region: Royersford
- Municipality: UPPER PROVIDENCE TWP
Financial & listing details
- Price per square foot: $181/sqft
- Tax assessed value: $79,880
- Annual tax amount: $3,292
- Date on market: 6/30/2026
- Listing agreement: Exclusive Right To Sell
- Inclusions: Washer, Dryer And Kitchen Refrigerator
- Ownership: Condominium
Estimated market value
$322,700
$307,000 - $339,000
$2,536/mo
Price history
| Date | Event | Price |
|---|---|---|
| 8/26/2026 | Price change | $329,900-2.9%$181/sqft |
Source:  Bright MLS #PAMC2185956 Report a problem Bright MLS #PAMC2185956 Report a problem | ||
| 8/5/2026 | Price change | $339,900-2.9%$187/sqft |
Source: Bright MLS #PAMC2185956 Report a problem | ||
| 6/30/2026 | Listed for sale | $349,900+199.1%$192/sqft |
Source: Bright MLS #PAMC2185956 Report a problem | ||
| 8/6/2002 | Sold | $117,000$64/sqft |
Source: Agent Provided Report a problem | ||
Public tax history
| Year | Property taxes | Tax assessment |
|---|---|---|
| 2025 | $3,210 +5.8% | $79,880 |
| 2024 | $3,035 | $79,880 |
| 2023 | $3,035 +6.9% | $79,880 |
| 2022 | $2,840 +6.4% | $79,880 |
| 2021 | $2,669 +2.7% | $79,880 |
| 2020 | $2,598 +1.9% | $79,880 |
| 2019 | $2,549 +2% | $79,880 |
| 2018 | $2,499 +1.3% | $79,880 |
| 2017 | $2,468 +4.7% | $79,880 |
| 2016 | $2,358 +2.1% | $79,880 |
| 2015 | $2,309 +1.8% | $79,880 |
| 2014 | $2,269 +1.7% | $79,880 |
| 2013 | $2,231 +1.8% | $79,880 |
| 2012 | $2,192 +4.6% | $79,880 |
| 2011 | $2,095 +1.8% | $79,880 |
| 2010 | $2,058 +3.5% | $79,880 |
| 2009 | $1,988 +3.9% | $79,880 |
| 2008 | $1,914 +3.1% | -- |
| 2007 | $1,857 +3.1% | -- |
| 2006 | $1,802 +3.4% | -- |
| 2005 | $1,742 +4.1% | -- |
| 2004 | $1,674 +5.2% | -- |
| 2003 | $1,592 +5.1% | -- |
| 2002 | $1,515 +5.8% | -- |
| 2000 | $1,432 +6.9% | -- |
| 1999 | $1,340 | -- |
Find assessor info on the county website
Monthly payment
Est. payment
Payment breakdown
Explore the cost of this home by adjusting the details. Changes won't be saved.Climate risks
Neighborhood: 19468
Nearby schools
Schools provided by the listing agent
- District: Spring-ford Area
Source: Bright MLS. This data may not be complete. We recommend contacting the local school district to confirm school assignments for this home.
- $350,5004 bd3 ba1.3k sqft137 Providence Frg, Royersford, PA 19468Off Market
- $268,1002 bd2 ba1.3k sqft136 Providence Frg, Royersford, PA 19468Off Market
- $330,0003 bd3 ba1.8k sqft131 Providence Frg, Royersford, PA 19468Off Market
- $---- bd-- ba-- sqft131 Providence Forge Rd, Royersford, PA 19468Off Market
Similar homes
- $330,0003 bd3 ba1.8k sqftProvidence Forge, Royersford, PA 19468For Sale

 MLS ID #PAMC2180894, Michael Jacobs, KW Empower. Bright MLS
 - $194,9002 bd2 ba1k sqft24 Fords Edge, Royersford, PA 19468For Sale
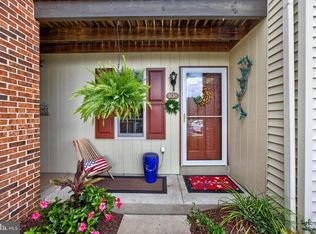
 MLS ID #PAMC2191066, Megan Goldstein, BHHS Fox & Roach-Collegeville. Bright MLS
 - $350,0002 bd2 ba928 sqft408 Westridge Dr #181, Phoenixville, PA 19460For Sale
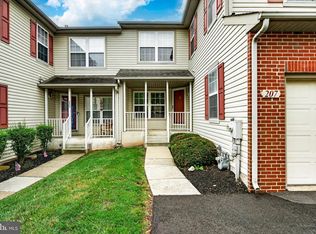
 MLS ID #PACT2134190, Margaret Schickling, Springer Realty Group. Bright MLS
 - $349,9003 bd3 ba1.6k sqftHeritage Park, Trappe, PA 19426For Sale
 MLS ID #PAMC2189494, JEANINE BRIERLEY, Keller Williams Main Line. Bright MLS
 - $399,9003 bd3 ba2k sqft2901 Doris Ct, Phoenixville, PA 19460For SaleMLS ID #PACT2134278, Deanna Albanese, Long & Foster Real Estate, Inc.. Bright MLS
- $325,0003 bd2 ba1.2k sqft149 Poplar St, Spring City, PA 19475For SaleMLS ID #PACT2130760, Janel Loughin, Real Broker, LLC. Bright MLS
- $374,9002 bd3 ba1.5k sqft9 Wendy Way #42, Phoenixville, PA 19460For SaleMLS ID #PACT2129460, Bob Hoopes, Coldwell Banker Realty. Bright MLS
- $350,0003 bd3 ba1.9k sqft9 Plum Ct, Lafayette Hill, PA 19444For SaleMLS ID #PAMC2192600, Nancy Matt, Keller Williams Real Estate-Blue Bell. Bright MLS
- $475,0004 bd3 ba2.3k sqft4 Boraten Rd, Linfield, PA 19468For SaleMLS ID #PAMC2171714, Deepak Dixit, Springer Realty Group. Bright MLS
- $315,0003 bd4 ba1.9k sqft219 Industrial Hwy, Pottstown, PA 19464For SaleMLS ID #PAMC2190238, Michael Hammond, Keller Williams Realty Group. Bright MLS
- $375,0003 bd3 ba2k sqftCollege Park, Collegeville, PA 19426For SaleMLS ID #PAMC2188572, Andrew Bachmann, Tesla Realty Group, LLC. Bright MLS
- $379,9003 bd3 ba1.9k sqft30 N Savanna Dr, Pottstown, PA 19465For SaleMLS ID #PACT2132152, Lewis Nixon, Keller Williams Real Estate - West Chester. Bright MLS
- $339,0003 bd3 ba1.3k sqft148 Pine Ct, East Norriton, PA 19401For SaleMLS ID #PAMC2187402, Rob Della Franzia, New Horizons Real Estate, Inc.. Bright MLS
- $315,0003 bd2 ba1.4k sqft157 Weedon Ct #157, West Chester, PA 19380For SaleMLS ID #PACT2134316, Molly Caso, VRA Realty. Bright MLS
- $360,0002 bd3 ba1k sqft136 Bridge St Suite 302, Phoenixville, PA 19460For SaleMLS ID #PACT2127826, Tom Toole III, RE/MAX Main Line-West Chester. Bright MLS
- $300,0003 bd2 ba1.4k sqft132 Ascot Ct #64, Downingtown, PA 19335For SaleMLS ID #PACT2133842, Mary Beth McNally, RE/MAX Town & Country. Bright MLS
- $474,0003 bd3 ba2.1k sqft165 Lewisville Ct, Phoenixville, PA 19460For SaleMLS ID #PACT2132924, Carol Lizell, Homestarr Realty. Bright MLS
- $450,0004 bd2 ba2.1k sqft3901 Beth Dr, Collegeville, PA 19426For SaleMLS ID #PAMC2192370, Shirley Hampton, Realty One Group Restore - Collegeville. Bright MLS
- $312,0002 bd2 ba1.1k sqftTrent Manor, Norristown, PA 19403For SaleMLS ID #PAMC2184040, Michael Marchese, Coldwell Banker Realty. Bright MLS
- $389,5002 bd3 ba1.5k sqft22 Victoria Cir, Collegeville, PA 19426For SaleMLS ID #PAMC2172038, Fred A Altieri, Houwzer, LLC. Bright MLS
