Welcome to the lifestyle you've been waiting for. 138 Queens Cir is a beautifully renovated 3-bedroom, 3.5-bathroom home in the highly sought-after King's Point neighborhood offering the rare combination of elegant living, prime location, and direct Gulf access--yes, it's boatable to the Gulf with your own private dock, boathouse, and boat lift right in the backyard. Step inside and discover a smart layout that blends functionality with comfort. The third bedroom is privately tucked away, perfect for a guest suite, home office, or multi-generational living. The second bedroom has it's own private bath and a seperate space for studying, playing or this could be another multi-generational suite. The spacious master ensuite is a true retreat, complete with a custom walk-in closet system, a large gun safe, and a bathroom that features a farmhouse-style sink and step-in tile shower. And just when you thought it couldn't get more convenient--the attached laundry and craft room with its own sink is a game-changer for day-to-day living. This home is designed for both relaxation and entertaining. Enjoy the formal living room for cozy evenings, or head to the den with built-in bookcases to unwind or work from home in style. Enjoy engineered wood flooring throughout! The chef's kitchen is a showstopper--featuring an oversized island, a wet bar, and a separate breakfast nook that flows seamlessly into the heart of the home. Sip your morning coffee on the screened-in porch, host epic gatherings on the large outdoor patio with a brick fireplace, or wander past the mature oak tree on beautiful brick pavers to your powered workshop, covered work area, and outdoor shower. From there, it's just steps to the private dock, boathouse, and boat lift--where your next adventure begins. Whether it's fishing, cruising, or a day on the Gulf, this property brings the waterfront lifestyle right to your back door. Schedule your private tour today and see why this one checks every box. All information should be checked if important.
Sold for $743,000
$743,000
138 Queens Cir, Panama City, FL 32405
3beds
3,157sqft
Single Family Residence
Built in 1981
0.53 Acres Lot
$740,900 Zestimate®
$235/sqft
$4,627 Estimated rent
Home value
$740,900
$674,000 - $815,000
$4,627/mo
Zestimate® history
Owner options
List your home for rent
$4,627/mo
Rent Zestimate®
Find your next renter with Zillow Rental Manager. Plus, with online applications, you can quickly screen prospective tenants – for free.
$4,627/mo
Rent Zestimate®
Refinance and save
$4,733/mo
Est. payment
Refinancing to a lower rate could help reduce your monthly payments and save thousands over the life of the loan.
$4,733/mo
Est. payment
Explore your selling options
Work with a Zillow partner agent
Leverage their expertise and Zillow's premium Showcase listings to get your home seen by more buyers.
Get startedList with your own agent
Get your home in front of millions of buyers by listing it on Zillow.
Learn how to do itSell it yourself
Take full control of how buyers see your home on Zillow by listing For Sale by Owner (FSBO).
List your homeWhat's special
Screened-in porchDen with built-in bookcasesEngineered wood flooring throughoutCustom walk-in closet systemOutdoor shower
Zillow last checked:
Listing updated:
Listed by:
Mary Sowell 850-832-9496,
Keller Williams Success Realty
Bought with:
Elaine G Fenster, 3419923
Coastal Palms Real Estate
Source: CPAR,MLS#: 788429 Originating MLS: Central Panhandle Association of REALTORS
Originating MLS: Central Panhandle Association of REALTORSFacts & features
Interior
Bedrooms & bathrooms
- Bedrooms: 3
- Bathrooms: 4
- Full bathrooms: 3
- 1/2 bathrooms: 1
Rooms
- Room types: Breakfast Room/Nook, Bedroom, Full Bath, Great Room, Half Bath, Kitchen, Laundry, Living Room, Primary Bathroom, Primary Bedroom, Other, Recreation, Screened Porch
Primary bedroom
- Dimensions: 17.4 x 14.11
Bedroom
- Dimensions: 9.5 x 13
Bedroom
- Dimensions: 12.5 x 14.9
Primary bathroom
- Dimensions: 9.5 x 9
Breakfast room nook
- Dimensions: 15.5 x 14.3
Other
- Dimensions: 8.5 x 10.3
Other
- Dimensions: 6.11 x 7.4
Great room
- Dimensions: 16.6 x 19.3
Half bath
- Dimensions: 5 x 6
Kitchen
- Dimensions: 15.5 x 15.2
Laundry
- Dimensions: 9.7 x 9.11
Living room
- Dimensions: 15.5 x 18.3
Other
- Description: Master Bedroom Closet
- Dimensions: 12.11 x 12.1
Recreation
- Dimensions: 8.7 x 15.11
Screened porch
- Dimensions: 14.9 x 23.7
Heating
- Central, Electric
Cooling
- Central Air, Ceiling Fan(s)
Appliances
- Included: Electric Oven, Electric Water Heater, Gas Range
Features
- Windows: Double Pane Windows
- Has fireplace: Yes
Interior area
- Total structure area: 3,157
- Total interior livable area: 3,157 sqft
Property
Parking
- Total spaces: 2
- Parking features: Garage, Garage Door Opener
- Garage spaces: 2
Features
- Levels: One
- Stories: 1
- Patio & porch: Patio, Porch, Screened
- Exterior features: Boat Lift, Dock, Patio, Outdoor Shower, Porch
- Fencing: Chain Link,Partial
- Has view: Yes
- View description: Canal
- Has water view: Yes
- Water view: Canal
- Waterfront features: Canal Access, Seawall
Lot
- Size: 0.53 Acres
- Dimensions: 135 x 170
- Features: Paved
Details
- Additional structures: Boat House, Outbuilding, Workshop
- Parcel number: 26660364000
- Zoning description: Resid Single Family
- Special conditions: Listed As-Is
Construction
Type & style
- Home type: SingleFamily
- Architectural style: Ranch
- Property subtype: Single Family Residence
Materials
- Brick
- Foundation: Slab
- Roof: Shingle
Condition
- New construction: No
- Year built: 1981
Utilities & green energy
- Utilities for property: Electricity Available
Community & HOA
Community
- Features: Short Term Rental Allowed
- Security: Carbon Monoxide Detector(s)
- Subdivision: Kings Point 1st Add
HOA
- Has HOA: No
Location
- Region: Panama City
Financial & listing details
- Price per square foot: $235/sqft
- Tax assessed value: $415,839
- Annual tax amount: $2,975
- Date on market: 4/16/2026
- Electric utility on property: Yes
Price history
| Date | Event | Price |
|---|---|---|
| 4/9/2026 | Sold | $743,000-0.9%$235/sqft |
Source:  CPAR #788429 Report a problem CPAR #788429 Report a problem | ||
| 12/20/2025 | Listing removed | $750,000$238/sqft |
Source: CPAR #772051 Report a problem | ||
| 12/6/2025 | Listed for sale | $750,000$238/sqft |
Source: CPAR #772051 Report a problem | ||
| 11/20/2025 | Pending sale | $750,000$238/sqft |
Source: CPAR #772051 Report a problem | ||
| 9/16/2025 | Price change | $750,000-2.5%$238/sqft |
Source: CPAR #772051 Report a problem | ||
| 7/17/2025 | Price change | $769,000-3.9%$244/sqft |
Source: CPAR #772051 Report a problem | ||
| 5/27/2025 | Price change | $800,000-4%$253/sqft |
Source: CPAR #772051 Report a problem | ||
| 4/16/2025 | Listed for sale | $833,000$264/sqft |
Source: CPAR #772051 Report a problem | ||
Public tax history
| Year | Property taxes | Tax assessment |
|---|---|---|
| 2024 | $3,503 +1.6% | $269,033 +3% |
| 2023 | $3,447 +9.3% | $261,197 +3% |
| 2022 | $3,153 | $253,589 |
| 2021 | -- | -- |
| 2020 | $3,056 +30.7% | $236,575 +33.7% |
| 2019 | $2,337 | $177,009 -24.1% |
| 2018 | $2,337 -23.3% | $233,270 +2.1% |
| 2017 | $3,049 +0.4% | $228,472 +2.1% |
| 2016 | $3,035 | $223,773 +1.6% |
| 2015 | -- | $220,231 +0.8% |
| 2014 | -- | $218,483 +1.5% |
| 2013 | -- | $215,254 -1.3% |
| 2012 | -- | $218,006 +6.1% |
| 2011 | -- | $205,491 +1.5% |
| 2010 | -- | $202,454 +2.7% |
| 2009 | -- | $197,131 +0.1% |
| 2008 | -- | $196,934 +3% |
| 2007 | -- | $191,198 +2.5% |
| 2006 | -- | $186,535 +3% |
| 2005 | -- | $181,102 +3% |
| 2004 | -- | $175,827 +1.9% |
| 2003 | -- | $172,549 +2.4% |
| 2002 | -- | $168,505 +1.6% |
| 2001 | -- | $165,851 +1.7% |
| 2000 | -- | $163,105 |
Find assessor info on the county website
Neighborhood: Pretty Bayou
Nearby homes
- $740,1005 bd3 ba3.2k sqft136 Queens Cir, Panama City, FL 32405Off Market
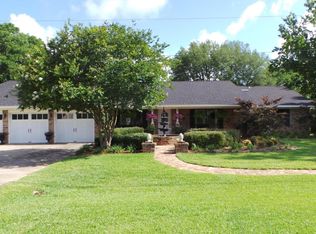
- $606,8004 bd2 ba2.3k sqft144 Queens Cir, Panama City, FL 32405Off Market
- $977,4004 bd2 ba2.7k sqft2515 W 33rd St, Panama City, FL 32405Off Market
- $314,1003 bd2 ba1.9k sqft141 Queens Cir, Panama City, FL 32405Off Market
- $357,4004 bd2 ba2.7k sqft139 Queens Cir, Panama City, FL 32405Off Market
- $880,8004 bd3 ba2.1k sqft2519 W 33rd St, Panama City, FL 32405Off Market
- $620,9004 bd0 ba3k sqft132 Queens Cir, Panama City, FL 32405Off Market
- $432,0004 bd2 ba2.2k sqft143 Queens Cir, Panama City, FL 32405Sold
Nearby schools
GreatSchools rating
- 4/10Northside Elementary SchoolGrades: PK-5Distance: 2 mi
- 2/10Jinks Middle SchoolGrades: 6-8Distance: 3.2 mi
- 4/10Bay High SchoolGrades: 9-12Distance: 3.4 mi
Schools provided by the listing agent
- Elementary: Northside
- Middle: Jinks
- High: Bay
Source: CPAR. This data may not be complete. We recommend contacting the local school district to confirm school assignments for this home.


Get pre-qualified for a loan
At Zillow Home Loans, we can pre-qualify you in as little as 5 minutes with no impact to your credit score.An equal housing lender. NMLS #10287.
Sell for more on Zillow
Get a Zillow Showcase℠ listing at no additional cost and you could sell for .
$740,900
2% more
+$14,818
With Zillow Showcase(estimated)
$755,718
- Florida
- Bay County
- Panama City
- 32405
- Pretty Bayou
- 138 Queens Cir
Nearby cities
Nearby neighborhoods
Nearby zip codes
Other Panama City Topics
