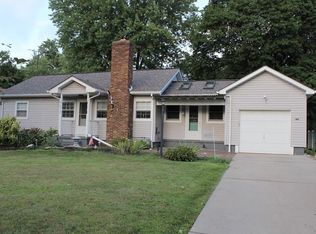
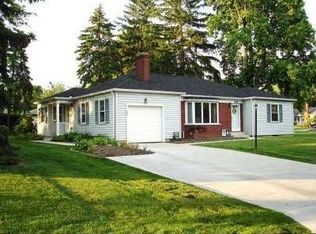
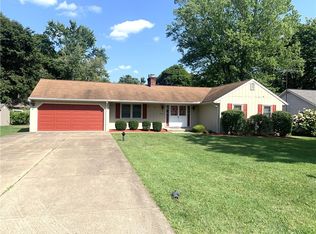
Welcome home to this beautifully renovated classic brick ranch located in the desirable Gravenhurst community in Chippewa Township. This residence boasts a brand new kitchen, complete with sleek new stainless steel appliances, cabinets, quartz countertops and modern finishes that will delight any home chef. Step inside to discover an open, inviting layout featuring two fresh newly remodeled bathrooms complete with refined black finishes. Throughout the home boasts new flooring and paint. Enjoy the tranquility of a private backyard retreat, perfect for outdoor gatherings or relaxation, all framed by mature landscaping. The expansive finished basement offers limitless possibilities for entertainment or activities, including an additional room that could act as a fourth bedroom or office. The lower level also includes a well appointed laundry room equipped with a washer and dryer. The large attached garage provides convenience and storage solutions. With a prime location just moments from I-376, this home truly has it all! Don’t miss your chance to own this turnkey gem!
Sold for $315,000
Zillow last checked:
Listing updated:
Bought with:
Dustin Almquist, RS346349
EXP REALTY LLC
Source: WPMLS,MLS#: 1763403 Originating MLS: West Penn Multi-List
Originating MLS: West Penn Multi-ListPrice history
| Date | Event | Price |
|---|---|---|
| 8/11/2026 | Pending sale | $319,900+1.6%$177/sqft |
Source:  WPMLS #1763403 Report a problem WPMLS #1763403 Report a problem | ||
| 8/10/2026 | Sold | $315,000-1.5%$174/sqft |
Source: WPMLS #1763403 Report a problem | ||
| 7/13/2026 | Contingent | $319,900$177/sqft |
Source: WPMLS #1763403 Report a problem | ||
| 7/6/2026 | Listed for sale | $319,900+82.8%$177/sqft |
Source: WPMLS #1763403 Report a problem | ||
| 2/6/2026 | Sold | $175,000-2.8%$97/sqft |
Source: WPMLS #1736107 Report a problem | ||
| 1/12/2026 | Contingent | $180,000$99/sqft |
Source: WPMLS #1736107 Report a problem | ||
| 1/8/2026 | Listed for sale | $180,000+32.6%$99/sqft |
Source: WPMLS #1736107 Report a problem | ||
| 11/7/2002 | Sold | $135,700$75/sqft |
Source: Public Record Report a problem | ||
Sell for more on Zillow
Get a Zillow Showcase℠ listing at no additional cost and you could sell for .
$316,100
2% more
+$6,322
With Zillow Showcase(estimated)
$322,422
