Single-level living, a dead-end street & an unbeatable location! This 3-BDRM Ranch has been thoughtfully improved in recent years, including a brand-new 24x24 2-car garage w/ mudroom, new windows & transferable leased solar panels added in 2023. Enter inside to the welcoming mudroom, offering easy access to the garage, back deck & main living space. The kitchen features ceiling-height cabinetry, SS appliances & vinyl flooring, flowing into the dining area w/ a large server window overlooking the sun-filled living RM. Off the hallway find 3 BDRMS & a beautifully remodeled full BA. The unfinished basement offers additional potential, with framing & insulation already underway. Outside, enjoy a fenced backyard, composite deck & storage shed. Set just minutes from I-495, Rts 3 & 93, you're close to shopping, restaurants, grocery stores, Home Depot, Walmart, Shedd Park & more. This one's worth a look!
Pending
Price cut: $20K (9/10)
$569,900
138 Rea St, Lowell, MA 01852
3beds
1,168sqft
Single Family Residence
Built in 1960
0.29 Acres Lot
$563,300 Zestimate®
$488/sqft
$-- HOA
What's special
Single-level livingComposite deckStorage shedNew windowsVinyl flooringWelcoming mudroomKitchen features ceiling-height cabinetry
- 41 days
- 393
- 9
Likely to sell faster than
Zillow last checked:
Listing updated:
Listed by:
Blood Team 978-433-8800,
Keller Williams Realty - Merrimack 978-433-8800,
Michael Blood 978-433-8800
Source: MLS PIN,MLS#: 73567977
Facts & features
Interior
Bedrooms & bathrooms
- Bedrooms: 3
- Bathrooms: 1
- Full bathrooms: 1
Primary bathroom
- Features: No
Heating
- Baseboard, Oil
Cooling
- None
Appliances
- Included: Water Heater, Tankless Water Heater, Range, Dishwasher, Microwave, Refrigerator
- Laundry: Electric Dryer Hookup, Washer Hookup
Features
- Flooring: Vinyl, Hardwood
- Doors: Insulated Doors
- Windows: Insulated Windows
- Basement: Full,Interior Entry,Bulkhead,Concrete,Unfinished
- Has fireplace: No
Interior area
- Total structure area: 1,168
- Total interior livable area: 1,168 sqft
- Finished area above ground: 1,168
Video & virtual tour
Property
Parking
- Total spaces: 6
- Parking features: Attached, Garage Door Opener, Garage Faces Side, Paved Drive, Off Street
- Attached garage spaces: 2
- Uncovered spaces: 4
Accessibility
- Accessibility features: No
Features
- Patio & porch: Deck - Composite
- Exterior features: Deck - Composite, Storage, Fenced Yard
- Fencing: Fenced/Enclosed,Fenced
Lot
- Size: 0.29 Acres
- Features: Cleared, Level
Details
- Parcel number: M:238 B:4865 L:138,3196421
- Zoning: SSF
Construction
Type & style
- Home type: SingleFamily
- Architectural style: Ranch
- Property subtype: Single Family Residence
Materials
- Frame
- Foundation: Concrete Perimeter
- Roof: Shingle
Condition
- Year built: 1960
Utilities & green energy
- Electric: Circuit Breakers
- Sewer: Public Sewer
- Water: Public
- Utilities for property: for Electric Range, for Electric Oven, for Electric Dryer, Washer Hookup
Green energy
- Energy efficient items: Thermostat
Community & HOA
HOA
- Has HOA: No
Location
- Region: Lowell
Financial & listing details
- Price per square foot: $488/sqft
- Tax assessed value: $506,200
- Annual tax amount: $5,811
- Date on market: 8/26/2026
- Exclusions: Security Cameras And Garage Fridge
Estimated market value
$563,300
$535,000 - $591,000
$2,824/mo
Price history
| Date | Event | Price |
|---|---|---|
| 9/28/2026 | Pending sale | $569,900$488/sqft |
Source: MLS PIN #73567977 Report a problem | ||
| 9/14/2026 | Contingent | $569,900$488/sqft |
Source: MLS PIN #73567977 Report a problem | ||
| 9/10/2026 | Price change | $569,900-3.4%$488/sqft |
Source: MLS PIN #73567977 Report a problem | ||
| 8/25/2026 | Listed for sale | $589,900+156.5%$505/sqft |
Source: MLS PIN #73567977 Report a problem | ||
| 11/30/2012 | Sold | $230,000$197/sqft |
Source: Public Record Report a problem | ||
| 9/12/2012 | Price change | $230,000-1.5%$197/sqft |
Source: Exit Group One Real Estate - Tewksbury #71400907 Report a problem | ||
| 8/29/2012 | Price change | $233,500-0.6%$200/sqft |
Source: Exit Group One Real Estate - Tewksbury #71400907 Report a problem | ||
| 7/22/2012 | Price change | $235,000-4.1%$201/sqft |
Source: Exit Group One Real Estate - Tewksbury #71400907 Report a problem | ||
| 7/15/2012 | Price change | $245,000-2%$210/sqft |
Source: Exit Group One Real Estate - Tewksbury #71400907 Report a problem | ||
| 6/23/2012 | Listed for sale | $250,000+64.5%$214/sqft |
Source: Exit Group One Real Estate - Tewksbury #71400907 Report a problem | ||
| 4/26/2012 | Sold | $152,000$130/sqft |
Source: Public Record Report a problem | ||
Public tax history
| Year | Property taxes | Tax assessment |
|---|---|---|
| 2025 | $5,811 +7.5% | $506,200 +11.5% |
| 2024 | $5,406 +10.5% | $453,900 +15.2% |
| 2023 | $4,892 +18.7% | $393,900 +28.7% |
| 2022 | $4,120 | $306,100 |
| 2021 | $4,120 +7.1% | $306,100 +6.3% |
| 2020 | $3,846 +0.7% | $287,900 +5.8% |
| 2019 | $3,820 +4.3% | $272,100 +6.9% |
| 2018 | $3,662 +4.5% | $254,500 +8.3% |
| 2017 | $3,505 +3.8% | $234,900 +5.5% |
| 2016 | $3,376 | $222,700 |
Find assessor info on the county website
Monthly payment
Est. payment
Payment breakdown
Explore the cost of this home by adjusting the details. Changes won't be saved.Climate risks
Neighborhood: Belvidere
Similar homes
- $575,0002 bd1 ba1.2k sqft713 E Merrimack St, Lowell, MA 01852For Sale
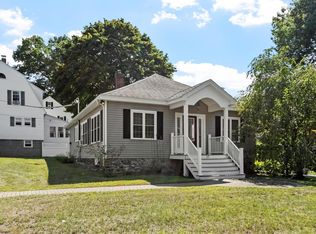 MLS ID #73574642, Maureen Howe, ERA Key Realty Services. MLS PIN
 - $649,9004 bd2 ba1.5k sqft15 Sharyn Cir, Lowell, MA 01852For Sale
 MLS ID #73576048, Julie Darcangelo, Coldwell Banker Realty. MLS PIN
 - $644,9003 bd2 ba1.7k sqft15 Dinsmore St, Lowell, MA 01852For Sale
 MLS ID #73559244, Michelle Rivera, eXp Realty LLC - Corporate Office. MLS PIN
 - $579,9003 bd2 ba1.5k sqft117 Lexington Ave, Lowell, MA 01854For Sale
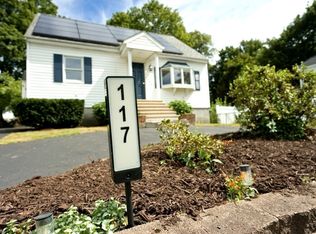 MLS ID #73571673, Bonieta Lach, Pailin Realty. MLS PIN
