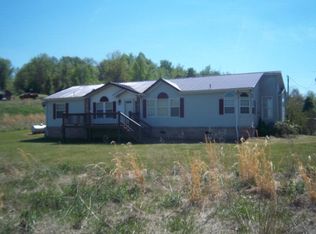
REDUCED!!! MOTIVATED SELLERS WANT TO WELCOME YOU TO THIS BEAUTIFULLY MAINTAINED 4 BEDROOM, 3 BATH CUSTOM DOUBLEWIDE WITH 2128 SQ FT OF LIVING SPACE; SITUATED ON 13.58 ACRES. UPDATED KITCHEN HAS STAINLESS APPLIANCES, GAS RANGE WITH DOUBLE OVENS, BUILT IN MICROWAVE, CERAMIC COUNTERTOPS WITH UNDER COUNTER LIGHTING. CUSTOM BUILT CABINETS LOOK BRAND NEW! HUGE FAMILY ROOM FEATURES HARDWOOD FLOORING, VAULTED CEILING, FIREPLACE WITH GAS LOGS (MIRROR ABOVE FIREPLACE DOES NOT CONVEY). PRIMARY SUITE ON SOUTH END OF HOME FEATURES BEAUTIFUL CARPETING, HIS BATHROOM WITH SHOWER, HERS BATHROOM WITH SOAKER TUB. HUGE WALK IN CLOSET SEPERATES THESE BATHS. TWO OTHER BEDROOMS FEATURE LAMINATE FLOORING, AND FOURTH BEDROOM HAS TOP OF LINE CARPETING. THIRD BATH LOCATED IN HALLWAY. LARGE DINING ROOM HAS HARDWOOD FLOORING, DINETTE SET CAN BE PURCHASED. COVERED FRONT PORCH WITH SWING, 8 X 32 BACK DECK. 2 CAR DETACHED GARAGE WITH LOTS OF STORAGE, WATER FILTER. EXTERIOR KEYPAD FOR CONVENIENCE. STUDIO APARTMENT OVER TOP OF GARAGE WITH FULL BATH AND SMALL KITCHEN. PERFECT FOR GUEST HOUSE OR PLAYROOM. 40 X 60 CHAIN LINK DOG LOT WITH HEATED DOGHOUSE. FIREPIT WITH LIGHTS FOR SUMMER ENTERTAINING. 30 X 40 4 BAY SHED, 32 X 12 X 12 METAL GARAGE FOR BOAT STORAGE AT BOTTOM OF PROPERTY. VARIETY OF FRUIT TREES, HAZEL NUT TREES, CONCORD GRAPE AND ROOM FOR VEGETABLE GARDEN. HEAT PUMP IS 6 YRS OLD, METAL ROOF DONE IN 2016. POINTBROAD INTERNET OR CABLE HIGH SPEED. THIS PROPERTY IS A DEER HUNTERS DREAM! POSSIBILITY FOR ADDITIONAL HOME SITES. LOCATED ON QUIET STREET, NO THROUGH TRAFFIC. MINUTES FROM EVERYTHING AT CLAYPOOL HILL!
Under contract
Price cut: $10K (5/15)
$289,000
138 Red Oak St, Pounding Mill, VA 24637
4beds
2,128sqft
Manufactured Home, Mobile Home
Built in 1998
13.58 Acres Lot
$-- Zestimate®
$136/sqft
$-- HOA
What's special
Huge family roomBeautiful carpetingExterior keypad for convenienceRoom for vegetable gardenStainless appliancesFireplace with gas logsVaulted ceiling
- 130 days |
- 1,266 |
- 84 |
Zillow last checked:
Listing updated:
Listed by:
Joyce Ratliff 276-730-4053,
RE/MAX At Work
Source: SWVAR,MLS#: 105951
Facts & features
Interior
Bedrooms & bathrooms
- Bedrooms: 4
- Bathrooms: 3
- Full bathrooms: 3
- Main level bathrooms: 3
- Main level bedrooms: 4
Primary bedroom
- Level: Main
Bedroom 2
- Level: Main
Bedroom 3
- Level: Main
Bedroom 4
- Level: Main
Bathroom
- Level: Main
Bathroom 2
- Level: Main
Bathroom 3
- Level: Main
Dining room
- Level: Main
Kitchen
- Level: Main
Living room
- Level: Main
Basement
- Area: 0
Heating
- Heat Pump
Cooling
- Heat Pump
Appliances
- Included: Dishwasher, Double Oven, Electric Water Heater, Gas Range, Microwave, Refrigerator, Water Filter, Water Softener
- Laundry: Main Level
Features
- Ceiling Fan(s), Vaulted Ceiling(s), Cable High Speed Internet
- Flooring: Carpet, Laminate, Tile, Vinyl, Wood
- Windows: Insulated Windows, Tilt Window(s), Vinyl
- Basement: Crawl Space,None
- Number of fireplaces: 1
- Fireplace features: Gas Log, One
Interior area
- Total structure area: 2,128
- Total interior livable area: 2,128 sqft
- Finished area above ground: 2,128
- Finished area below ground: 0
Video & virtual tour
Property
Parking
- Total spaces: 2
- Parking features: Detached, Garage, Garage Door Opener, Paved, RV Access/Parking
- Garage spaces: 2
Features
- Stories: 1
- Patio & porch: Covered, Deck, Porch
- Exterior features: Garden, Horses Allowed, Mature Trees
- Fencing: Chain Link
- Has view: Yes
- Water view: None
- Waterfront features: None
Lot
- Size: 13.58 Acres
- Dimensions: 13.58 ACRES
- Features: Corner Lot, Irregular Lot, Level, Rolling Slope, Views, Wooded
Details
- Parcel number: 108010087
- Zoning: R
- Horses can be raised: Yes
Construction
Type & style
- Home type: MobileManufactured
- Property subtype: Manufactured Home, Mobile Home
Materials
- Vinyl Siding, Dry Wall
- Foundation: Brick/Mortar, Permanent
- Roof: Metal
Condition
- Exterior Condition: Good,Interior Condition: Good
- Year built: 1998
Utilities & green energy
- Sewer: Septic Tank
- Water: Well
- Utilities for property: Propane, Cable Connected
Community & HOA
Community
- Security: Smoke Detector(s)
HOA
- Has HOA: No
- Services included: None
Location
- Region: Pounding Mill
Financial & listing details
- Price per square foot: $136/sqft
- Tax assessed value: $199,900
- Annual tax amount: $1,350
- Date on market: 2/28/2026
- Road surface type: Paved
- Body type: Double Wide
Estimated market value
Not available
Estimated sales range
Not available
Not available
Price history
| Date | Event | Price |
|---|---|---|
| 7/5/2026 | Contingent | $289,000$136/sqft |
Source: | ||
| 5/15/2026 | Price change | $289,000-3.3%$136/sqft |
Source: | ||
| 4/6/2026 | Price change | $299,000-12.1%$141/sqft |
Source: | ||
| 2/28/2026 | Listed for sale | $340,000+94.3%$160/sqft |
Source: | ||
| 4/6/2006 | Sold | $175,000$82/sqft |
Source: Public Record Report a problem | ||
Public tax history
| Year | Property taxes | Tax assessment |
|---|---|---|
| 2025 | $1,159 | $199,900 |
| 2024 | $1,159 +30.2% | $199,900 +30.2% |
| 2023 | $890 | $153,500 |
| 2022 | $890 | $153,500 |
| 2021 | -- | $153,500 |
| 2020 | -- | $153,500 |
| 2018 | $890 | $153,500 +4.7% |
| 2017 | -- | $146,600 |
| 2016 | -- | $146,600 |
| 2015 | -- | $146,600 |
| 2014 | -- | $146,600 |
| 2013 | -- | $146,600 |
| 2012 | -- | -- |
| 2010 | -- | -- |
Find assessor info on the county website
Monthly payment
Estimated monthly payment$1,822
All calculations are estimates and provided by Zillow, Inc. for informational purposes only. Actual amounts may vary.
HOA fees may include property taxes on listings classified as Co-Ops. Contact the listing agent and/or owner for fee details.
Mortgage interest rates are dependent on a number of factors, including credit score, down payment, and repayment length. Interest rate data provided by Zillow Group Marketplace, Inc. as of 1/1/1970 from various mortgage lenders with which we have lead or other similar arrangements; the Estimated Payment is an average of those rates.
See how much you could borrow to make a competitive offer.
Climate risks
Neighborhood: 24637
Getting around
0 / 100
Car-DependentNearby schools
GreatSchools rating
- 7/10Cedar Bluff Elementary SchoolGrades: PK-5Distance: 2.7 mi
- 6/10Richlands Middle SchoolGrades: 6-8Distance: 3.5 mi
- 8/10Richlands High SchoolGrades: 9-12Distance: 3.4 mi
Schools provided by the listing agent
- Elementary: Cedar Bluff
- Middle: Richlands
- High: Richlands
Source: SWVAR. This data may not be complete. We recommend contacting the local school district to confirm school assignments for this home.
A local agent can set up tours, give advice and negotiate with sellers.
A local lender can help you make sure your offer is ready when you are.
- Virginia
- Tazewell County
- Pounding Mill
- 24637
- 138 Red Oak St


