138 Redstone Drive is an stunning Manor Deluxe Farmhouse model in the Red Stone Woods community of Warrington Township. This well maintained 4 bedroom home features 9 foot ceilings with custom crown molding throughout the first floor, custom built-ins in the dining room and living room, a large kitchen with adjoining breakfast and spacious family room with stone surround wood burning fire place. The powder room and expanded laundry room have new flooring. Upstairs to the owner's suite, complete with walk in closets, sitting area and full bathroom, including a new stall shower and double sink vanity and a soaking tub. There are three additional bedrooms with new neutral carpet and a full hall bathroom which complete the second floor. The spacious finished basement boasts 9 foot ceilings and has a private office and storage room with bilco door access to the exterior. New roof was installed September of 2022. This popular neighborhood in the Central Bucks school district is convenient to shopping, dining and has easy access to major highways.
Sold for $799,000
$799,000
138 Redstone Dr, Warrington, PA 18976
4beds
2,768sqft
Single Family Residence
Built in 2003
0.31 Acres Lot
$884,700 Zestimate®
$289/sqft
$4,040 Estimated rent
Home value
$884,700
$840,000 - $929,000
$4,040/mo
Zestimate® history
Owner options
List your home for rent
$4,040/mo
Rent Zestimate®
Find your next renter with Zillow Rental Manager. Plus, with online applications, you can quickly screen prospective tenants – for free.
$4,040/mo
Rent Zestimate®
Refinance and save
$5,120/mo
Est. payment
Refinancing to a lower rate could help reduce your monthly payments and save thousands over the life of the loan.
$5,120/mo
Est. payment
Explore your selling options
Work with a Zillow partner agent
Leverage their expertise and Zillow's premium Showcase listings to get your home seen by more buyers.
Get startedList with your own agent
Get your home in front of millions of buyers by listing it on Zillow.
Learn how to do itSell it yourself
Take full control of how buyers see your home on Zillow by listing For Sale by Owner (FSBO).
List your homeWhat's special
Custom built - insPrivate officeNew roofSpacious finished basementNew stall showerCentral bucks school districtExpanded laundry room
Zillow last checked:
Listing updated:
Listed by:
Michael Tyrrell 215-646-8660,
Penn American Real Estate
Bought with:
Paul Malitas, RS272322
Realty Mark Associates
Source: Bright MLS,MLS#: PABU2067590
Facts & features
Interior
Bedrooms & bathrooms
- Bedrooms: 4
- Bathrooms: 3
- Full bathrooms: 2
- 1/2 bathrooms: 1
- Main level bathrooms: 3
- Main level bedrooms: 4
Basement
- Area: 0
Heating
- Forced Air, Natural Gas
Cooling
- Central Air, Electric
Appliances
- Included: Gas Water Heater
- Laundry: Main Level
Features
- Basement: Finished,Walk-Out Access
- Number of fireplaces: 1
Interior area
- Total structure area: 2,768
- Total interior livable area: 2,768 sqft
- Finished area above ground: 2,768
Property
Parking
- Total spaces: 2
- Parking features: Garage Faces Front, Attached
- Attached garage spaces: 2
Accessibility
- Accessibility features: None
Features
- Levels: Two
- Stories: 2
- Pool features: None
- Has view: Yes
- View description: Trees/Woods
Lot
- Size: 0.31 Acres
Details
- Additional structures: Above Grade
- Parcel number: 50023221
- Zoning: PRD
- Special conditions: Standard
Construction
Type & style
- Home type: SingleFamily
- Architectural style: Colonial
- Property subtype: Single Family Residence
Materials
- Frame
- Foundation: Concrete Perimeter
Condition
- New construction: No
- Year built: 2003
Utilities & green energy
- Electric: 200+ Amp Service
- Sewer: Public Sewer
- Water: Public
Community & HOA
Community
- Subdivision: Redstone Woods
HOA
- Has HOA: No
Location
- Region: Warrington
- Municipality: WARRINGTON TWP
Financial & listing details
- Price per square foot: $289/sqft
- Tax assessed value: $52,320
- Annual tax amount: $9,126
- Date on market: 4/2/2024
- Listing agreement: Exclusive Agency
- Listing terms: Cash,Conventional
- Ownership: Fee Simple
Price history
| Date | Event | Price |
|---|---|---|
| 6/6/2024 | Sold | $799,000$289/sqft |
Source:  Bright MLS #PABU2067590 Report a problem Bright MLS #PABU2067590 Report a problem | ||
| 4/3/2024 | Pending sale | $799,000$289/sqft |
Source: Bright MLS #PABU2067590 Report a problem | ||
| 4/2/2024 | Listed for sale | $799,000+121.6%$289/sqft |
Source: Bright MLS #PABU2067590 Report a problem | ||
| 1/8/2003 | Sold | $360,525$130/sqft |
Source: Public Record Report a problem | ||
Public tax history
| Year | Property taxes | Tax assessment |
|---|---|---|
| 2025 | $10,022 | $52,320 |
| 2024 | $10,022 +12.1% | $52,320 |
| 2023 | $8,942 +2% | $52,320 |
| 2022 | $8,765 +1.1% | $52,320 |
| 2021 | $8,668 | $52,320 |
| 2020 | $8,668 +1.7% | $52,320 |
| 2018 | $8,520 +1.7% | $52,320 |
| 2017 | $8,379 +2.3% | $52,320 |
| 2016 | $8,192 | $52,320 |
| 2015 | -- | $52,320 |
| 2014 | -- | $52,320 |
| 2013 | -- | $52,320 |
| 2012 | -- | $52,320 |
| 2011 | -- | $52,320 |
| 2010 | -- | $52,320 |
| 2009 | -- | $52,320 |
| 2008 | -- | $52,320 |
| 2007 | -- | $52,320 |
| 2006 | -- | $52,320 |
| 2005 | -- | $52,320 +300% |
| 2004 | -- | $13,080 +626.7% |
| 2003 | -- | $1,800 |
Find assessor info on the county website
Neighborhood: 18976
Nearby homes
- $913,2004 bd2 ba3.5k sqft140 Redstone Dr, Warrington, PA 18976Off Market
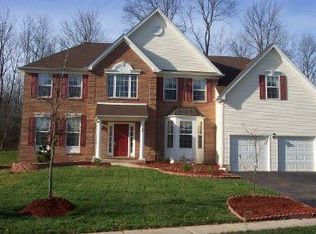
- $825,2004 bd3 ba2.7k sqft136 Redstone Dr, Warrington, PA 18976Off Market

- $890,6004 bd2 ba3.7k sqft142 Redstone Dr, Warrington, PA 18976Off Market
- $2500.983 AcresMoss Ave, Warrington, PA 18976Off Market
- $823,3004 bd2 ba2.7k sqft137 Redstone Dr, Warrington, PA 18976Off Market
- $805,1004 bd2 ba2.7k sqft144 Redstone Dr, Warrington, PA 18976Off Market
- $745,0004 bd3 ba2.7k sqft143 Redstone Dr, Warrington, PA 18976Sold
- $700,0004 bd3 ba2.6k sqft145 Redstone Dr, Warrington, PA 18976Sold
Nearby schools
GreatSchools rating
- 8/10Titus El SchoolGrades: K-6Distance: 1.1 mi
- 7/10Tamanend Middle SchoolGrades: 7-9Distance: 2.2 mi
- 10/10Central Bucks High School-SouthGrades: 10-12Distance: 2.3 mi
Schools provided by the listing agent
- Elementary: Titus
- Middle: Tamanend
- High: Central Bucks High School South
- District: Central Bucks
Source: Bright MLS. This data may not be complete. We recommend contacting the local school district to confirm school assignments for this home.
Get a cash offer in 3 minutes
Find out how much your home could sell for in as little as 3 minutes with a no-obligation cash offer.
Estimated market value
$884,700
Get a cash offer in 3 minutes
Find out how much your home could sell for in as little as 3 minutes with a no-obligation cash offer.
Estimated market value
$884,700
- Pennsylvania
- Bucks County
- Warrington
- 18976
- 138 Redstone Dr
Nearby cities
Nearby zip codes
Other Warrington Topics
