Skip main navigation
Off market
  • $1,240,700

    138 Rexwood Ln, Sapphire, NC 28774

    5beds
    5,200sqft
    SingleFamily
    Built in 1998
    2.1 Acres Lot
    $1,240,700 Zestimate®
    $239/sqft
    $5,434 Estimated rent

    Home value

    $1,240,700

    $1.10M - $1.40M

    $5,434/mo

    Zestimate® history
    Loading
    Loading...

    Owner options

    List your home for rent

    $5,434/mo

    Rent Zestimate®

    Find your next renter with Zillow Rental Manager. Plus, with online applications, you can quickly screen prospective tenants – for free.

    Learn more

    $5,434/mo

    Rent Zestimate®

    Refinance and save

    $7,344/mo

    Est. payment

    Refinancing to a lower rate could help reduce your monthly payments and save thousands over the life of the loan.

    See today's rates

    $7,344/mo

    Est. payment

    Explore your selling options

    Work with a Zillow partner agent

    Leverage their expertise and Zillow's premium Showcase listings to get your home seen by more buyers.

    Get started

    List with your own agent

    Get your home in front of millions of buyers by listing it on Zillow.

    Learn how to do it

    Sell it yourself

    Take full control of how buyers see your home on Zillow by listing For Sale by Owner (FSBO).

    List your home

    What's special

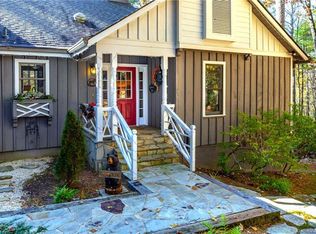

    If you're looking for a spacious home for family and friends to enjoy, this lovely log cabin is the way to go. It also would make the perfect rental home. When you first pull in, there's a paved circular driveway that makes for easy access, as well as room for multiple vehicles. Once entering the home, you're welcomed by an open floor plan with tall cathedral ceilings. Next to the main living room is a dry bar that's perfect for entertaining guests. There's a wood-burning fireplace in the living room just across from the bar. To the left of the bar is an office area that is perfect for working remotely or even just having a relaxing space to work. The family room is also located in this area and it would make a great rec room. On the right side of the great room is the kitchen that features Corian counters, along with an island that has a custom wood countertop. The kitchen also has a large walk-in pantry and lots of cabinets for storage. Across from the kitchen is the dining area with lots of room for a large table. Off the kitchen and dining room are clear doors that lead out to the spacious screened in deck that features a wood-burning fireplace. There is also an open deck with new hot tub. Back inside, the hallway behind the kitchen leads to two master bedrooms, as well as a laundry room. Both master bedrooms feature en-suite bathrooms and walk-in closets. One of the master bathrooms features a tile shower with a double sink vanity, whereas the other master has two walk-in closets. Upstairs is a loft area with built in bunks, a bedroom, and a bonus room and full bathroom. The lower level has a mother-in-law suite with partial kitchen, full bath sitting area and bedroom. You can access this area both by private outdoor entry or from inside the home. Ownership in Burlingame does not mandate club membership but it is available. There is a riverside park that is available for all owners and is perfect for fly fishing, picnicking, playground and dog park.

    This property is off market, which means it's not currently listed for sale or rent on Zillow. This may be different from what's available on other websites or public sources.

    Facts & features

    Interior

    Bedrooms & bathrooms
    • Bedrooms: 5
    • Bathrooms: 5
    • Full bathrooms: 4
    • 1/2 bathrooms: 1
    Heating
    • Heat pump, Gas
    Cooling
    • Central
    Appliances
    • Included: Dishwasher, Dryer, Microwave, Range / Oven, Refrigerator, Washer
    Features
    • Washer/Dryer Connection, Cathedral Ceilings, Ceiling Fans, Walk-in Closet, Breakfast Bar, Kitchen Island, Pantry, Built-ins
    • Flooring: Hardwood
    • Has fireplace: Yes
    Interior area
    • Total interior livable area: 5,200 sqft

    Property

    Parking
    • Total spaces: 2
    Features
    • Exterior features: Stone, Wood
    • On waterfront: Yes
    Lot
    • Size: 2.1 Acres
    Details
    • Parcel number: 8501892745000

    Construction

    Type & style
    • Home type: SingleFamily
    Materials
    • Foundation: Concrete
    • Roof: Shake / Shingle
    Condition
    • Year built: 1998

    Community & HOA

    Community
    • Features: Fitness Center
    HOA
    • Has HOA: Yes
    • HOA fee: $149 monthly
    Location
    • Region: Sapphire

    Financial & listing details

    • Price per square foot: $239/sqft
    • Tax assessed value: $1,265,220
    • Annual tax amount: $607,938

    Price history

    DateEventPrice
    2/28/2022Sold$850,000-5%$163/sqft
    Source: HCMLS #98087 Report a problem
    1/10/2022Pending sale$895,000$172/sqft
    Source: HCMLS #98087 Report a problem
    12/31/2021Listed for sale$895,000$172/sqft
    Source: HCMLS #98087 Report a problem
    12/27/2021Pending sale$895,000$172/sqft
    Source: HCMLS #98087 Report a problem
    12/22/2021Listed for sale$895,000+103.4%$172/sqft
    Source: HCMLS #98087 Report a problem
    7/15/2020Sold$440,000-6.8%$85/sqft
    Source: Canopy MLS as distributed by MLS GRID #3532042 Report a problem
    7/15/2020Price change$472,000-0.1%$91/sqft
    Source: Fisher Realty - 10 Park Place #3532042 Report a problem
    6/4/2020Pending sale$472,500$91/sqft
    Source: FISHER REALTY SAPPHIRE/TOXAWAY #91593 Report a problem
    11/11/2019Price change$472,500-4.5%$91/sqft
    Source: FISHER REALTY SAPPHIRE/TOXAWAY #91593 Report a problem
    10/4/2019Price change$495,000-1%$95/sqft
    Source: FISHER REALTY SAPPHIRE/TOXAWAY #91593 Report a problem
    8/12/2019Price change$499,900-4.8%$96/sqft
    Source: Fisher Realty - 10 Park Place #3532042 Report a problem
    7/23/2019Price change$525,000-8.6%$101/sqft
    Source: Fisher Realty - 10 Park Place #3532042 Report a problem
    3/20/2019Listed for sale$574,500+29.4%$110/sqft
    Source: Beverly-Hanks Brevard, Downtown #3484633 Report a problem
    12/18/2017Sold$444,000-1.3%$85/sqft
    Source: Canopy MLS as distributed by MLS GRID #3288381 Report a problem
    11/15/2017Pending sale$450,000$87/sqft
    Source: Exit Mountain Realty #3288381 Report a problem
    8/14/2017Listed for sale$450,000-28.5%$87/sqft
    Source: Exit Mountain Realty #3288381 Report a problem
    3/8/2017Listing removed$629,000$121/sqft
    Source: RE/MAX Land of the Waterfalls #3215116 Report a problem
    9/15/2016Price change$629,000-0.2%$121/sqft
    Source: RE/MAX Land of the Waterfalls #3215116 Report a problem
    3/1/2016Listed for sale$630,000$121/sqft
    Source: Steve Owen and Associates #3151648 Report a problem

    Public tax history

    YearProperty taxesTax assessment
    2025$607,938 +17401.8%$1,265,220 +139.8%
    2024$3,474 $527,660
    2023$3,474 $527,660
    2022$3,474 +0.8%$527,660
    2021$3,447 +3%$527,660 +9.7%
    2020$3,348 +11.1%$481,020
    2019$3,013 +10.8%$481,020
    2018$2,720 +1.2%$481,020
    2017$2,688 $481,020
    2016$2,688 $481,020 -37.7%
    2015-- $771,760
    Find assessor info on the county website

    Neighborhood: 28774

    Nearby schools

    GreatSchools rating
    Schools provided by the listing agent
    • Elementary: TC Henderson
    • Middle: Rosman
    • High: Rosman

    Source: The MLS. This data may not be complete. We recommend contacting the local school district to confirm school assignments for this home.

    Get pre-qualified for a loan
    At Zillow Home Loans, we can pre-qualify you in as little as 5 minutes with no impact to your credit score.

    An equal housing lender. NMLS #10287.