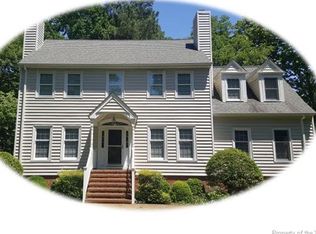
FULL BASEMENT & WATER VIEWS! Located in the Riverview Plantation neighborhood, one of Williamsburg’s most picturesque waterfront communities! This spacious 3-bedroom, 2-bathroom home offers 2,296 sq ft of comfortable living space. Step into the welcoming foyer with tile flooring and a coat closet, leading you into the bright and airy great room. Here, you'll find beautiful wood floors, crown molding, a ceiling fan, and a skylight that fills the space with natural light. The kitchen boasts an eat-up island, tile flooring, pantry, custom cabinets, granite countertops, recessed lighting, stainless steel farmhouse sink, electric range, dishwasher, refrigerator, microwave, and crown molding. The primary bedroom is complete with a private balcony with water views, hardwood floors, ceiling fan, and a large walk-in closet. The hallway bathroom features a tiled walk-in shower, tile floors, and a skylight, completing the first floor. Head downstairs to the finished basement, offering endless possibilities with its LVP flooring throughout. It includes two additional bedrooms with ceiling fans (one with its own sink vanity and walk-in closet), a full bathroom with tub/shower, laundry room with a sink, and a cozy office with sliding doors to the deck. There’s even a bonus room with ceiling fan perfect for hobbies or an extra living area. Additional highlights include a rear deck, covered front porch, vinyl siding, thermal windows, shed for extra storage, gutters, and a pull-down attic. HOA provides public access to York River and neighborhood dock for pond, $85 yearly. Only 5 minutes to York River State Park, and very convenient to I-64 & Rt. 199. A must see!
Sold for $453,000
Zillow last checked:
Listing updated:
Bought with:
Sally Yaugo Kerner, 0225202483
Liz Moore & Associates LLC
Source: CVRMLS,MLS#: 2430000 Originating MLS: Central Virginia Regional MLS
Originating MLS: Central Virginia Regional MLSPrice history
| Date | Event | Price |
|---|---|---|
| 1/16/2026 | Listing removed | $2,675$1/sqft |
Source: Zillow Rentals Report a problem | ||
| 12/4/2025 | Listed for rent | $2,675$1/sqft |
Source: Zillow Rentals Report a problem | ||
| 3/31/2025 | Listing removed | $2,675$1/sqft |
Source: Zillow Rentals Report a problem | ||
| 3/27/2025 | Listed for rent | $2,675$1/sqft |
Source: Zillow Rentals Report a problem | ||
| 12/30/2024 | Sold | $453,000+6.6%$132/sqft |
Source:  CVRMLS #2430000 Report a problem CVRMLS #2430000 Report a problem | ||
| 11/25/2024 | Contingent | $424,900$123/sqft |
Source:  REIN Inc. #10559630 Report a problem REIN Inc. #10559630 Report a problem | ||
| 11/25/2024 | Pending sale | $424,900$123/sqft |
Source: CVRMLS #2430000 Report a problem | ||
| 11/21/2024 | Listed for sale | $424,900+46.5%$123/sqft |
Source:  WMLS #2403501 Report a problem WMLS #2403501 Report a problem | ||
| 2/28/2019 | Sold | $290,000-1.7%$84/sqft |
Source: WMLS #1830073 Report a problem | ||
| 2/1/2019 | Pending sale | $295,000$86/sqft |
Source: RE/MAX CAPITAL #10225166 Report a problem | ||
| 2/1/2019 | Listed for sale | $295,000$86/sqft |
Source: RE/MAX Capital #10225166 Report a problem | ||
| 2/1/2019 | Pending sale | $295,000$86/sqft |
Source: RE/MAX Capital #10225166 Report a problem | ||
| 11/19/2018 | Price change | $295,000-1.3%$86/sqft |
Source: RE/MAX Capital #1830073 Report a problem | ||
| 10/10/2018 | Price change | $299,000-2%$87/sqft |
Source: RE/MAX Capital #1830073 Report a problem | ||
| 9/4/2018 | Price change | $305,000-4.1%$89/sqft |
Source: RE/MAX Capital #1830073 Report a problem | ||
| 8/23/2018 | Listed for sale | $318,000+6%$92/sqft |
Source: RE/MAX Capital #1830073 Report a problem | ||
| 9/11/2015 | Listing removed | $299,900$87/sqft |
Source: RE/MAX CAPITAL #30043849 Report a problem | ||
| 7/2/2015 | Price change | $299,900-4.8%$87/sqft |
Source: RE/MAX CAPITAL #1528393 Report a problem | ||
| 6/9/2015 | Price change | $315,000-0.9%$91/sqft |
Source: RE/MAX CAPITAL #1528393 Report a problem | ||
| 6/2/2015 | Price change | $318,000-0.6%$92/sqft |
Source: RE/MAX CAPITAL #1528393 Report a problem | ||
| 5/2/2015 | Price change | $320,000-6.7%$93/sqft |
Source: RE/MAX CAPITAL #1528393 Report a problem | ||
| 3/11/2015 | Price change | $343,000-2.8%$100/sqft |
Source: RE/MAX CAPITAL #1528393 Report a problem | ||
| 11/22/2014 | Listed for sale | $353,000+30.7%$102/sqft |
Source: RE/MAX Capital #30043849 Report a problem | ||
| 9/1/2010 | Sold | $270,000$78/sqft |
Source: Public Record Report a problem | ||
Nearby homes
- $440,7003 bd2 ba1.8k sqft140 Riverview Plantation Dr, Williamsburg, VA 23188Off Market
- $608,6003 bd3 ba3.4k sqft136 Riverview Plantation Dr, Williamsburg, VA 23188Off Market
- $722,9005 bd3 ba2.7k sqft102 Four Mile Tree, Williamsburg, VA 23188Off Market
- $494,0003 bd3 ba2.4k sqft137 Riverview Plantation Dr, Williamsburg, VA 23188Sold



Get pre-qualified for a loan
At Zillow Home Loans, we can pre-qualify you in as little as 5 minutes with no impact to your credit score.An equal housing lender. NMLS #10287.
Sell for more on Zillow
Get a Zillow Showcase℠ listing at no additional cost and you could sell for .
$476,900
2% more
+$9,538
With Zillow Showcase(estimated)
$486,438
