Exceptionally cared-for split-entry tucked away in Penn Township’s Cortina Marie neighborhood! Immaculate from top to bottom, this home offers elevated finishes and upgrades. Inside, you’ll find a warm and versatile layout complemented by high-end updates and beautiful attention to detail throughout. The kitchen is truly the heart of this home, thoughtfully designed with both style and function in mind. A massive 8' x 6' island provides an impressive gathering space with plenty of room for meal prep and entertaining. Soft-close cabinetry, stainless steel appliances, two pantry spaces, and under-cabinet lighting offer the perfect blend of convenience and upscale finishes. And for the coffee lovers, a dedicated coffee bar creates the perfect spot to start your morning. The updated primary bedroom offers a peaceful retreat with two spacious closets, while the ensuite bathroom with walk-in shower adds a touch of comfort and privacy. The lower level offers a surprising and truly uncommon bonus: a second kitchen! Whether you’re hosting a crowd, preparing meals for a large family, creating a dedicated space for holiday entertaining, or simply wanting extra room to spread out, this additional kitchen adds an incredible layer of versatility to the home. Step outside and take in the peaceful views from the porch... the perfect spot for morning coffee, evening unwinding, or enjoying the sunset views. Every space has been cared for with pride, creating a home that feels polished, comfortable, and completely move-in ready. There’s no renovation list waiting for you here... just bring your belongings and settle in.
For sale
Price cut: $15K (9/17)
$424,900
138 Rizzi Dr, Irwin, PA 15642
3beds
--sqft
Single Family Residence
Built in 1990
7,200 Square Feet Lot
$419,200 Zestimate®
$--/sqft
$-- HOA
What's special
High-end updatesDedicated coffee barTwo pantry spacesUnder-cabinet lightingWarm and versatile layoutImpressive gathering spaceUpdated primary bedroom
- 50 days
- 2,587
- 127
Likely to sell faster than
Zillow last checked:
Listing updated:
Listed by:
Tricia Hoffman 724-445-6693,
RE/MAX NEXT 724-445-6693
Source: WPMLS,MLS#: 1769769 Originating MLS: West Penn Multi-List
Originating MLS: West Penn Multi-ListFacts & features
Interior
Bedrooms & bathrooms
- Bedrooms: 3
- Bathrooms: 2
- Full bathrooms: 2
Primary bedroom
- Level: Main
- Dimensions: 14x13
Bedroom 2
- Level: Main
- Dimensions: 15x10
Bedroom 3
- Level: Main
- Dimensions: 11x10
Bonus room
- Level: Lower
- Dimensions: 13x10
Den
- Level: Lower
- Dimensions: 17x15
Kitchen
- Level: Main
- Dimensions: 28x11
Living room
- Level: Main
- Dimensions: 17x14
Heating
- Forced Air, Gas
Cooling
- Central Air, Electric
Appliances
- Included: Some Electric Appliances, Some Gas Appliances, Cooktop, Dishwasher, Disposal, Microwave, Refrigerator, Stove
Features
- Kitchen Island, Pantry, Window Treatments
- Flooring: Vinyl, Carpet
- Windows: Multi Pane, Screens, Window Treatments
- Basement: Finished,Walk-Out Access
- Number of fireplaces: 1
- Fireplace features: Gas
Property
Parking
- Total spaces: 2
- Parking features: Built In, Garage Door Opener
- Has attached garage: Yes
Features
- Levels: Multi/Split
- Stories: 2
- Pool features: None
Lot
- Size: 7,200 Square Feet
- Dimensions: 0.1653
Details
- Parcel number: 5508080023
Construction
Type & style
- Home type: SingleFamily
- Architectural style: Contemporary,Split Level
- Property subtype: Single Family Residence
Materials
- Brick, Vinyl Siding
- Roof: Asphalt
Condition
- Resale
- Year built: 1990
Utilities & green energy
- Sewer: Public Sewer
- Water: Public
Community & HOA
Location
- Region: Irwin
Financial & listing details
- Tax assessed value: $26,260
- Annual tax amount: $3,793
- Date on market: 8/13/2026
Estimated market value
$419,200
$398,000 - $440,000
$2,070/mo
Price history
| Date | Event | Price |
|---|---|---|
| 9/17/2026 | Price change | $424,900-3.4% |
Source:  WPMLS #1769769 Report a problem WPMLS #1769769 Report a problem | ||
| 8/21/2026 | Price change | $439,900-3.3% |
Source: WPMLS #1769769 Report a problem | ||
| 8/13/2026 | Listed for sale | $455,000+160% |
Source: WPMLS #1769769 Report a problem | ||
| 5/11/2005 | Sold | $175,000 |
Source: Public Record Report a problem | ||
Public tax history
| Year | Property taxes | Tax assessment |
|---|---|---|
| 2025 | $3,701 +2.9% | $26,260 |
| 2024 | $3,596 +6.2% | $26,260 |
| 2023 | $3,386 | $26,260 |
| 2022 | $3,386 +2% | $26,260 |
| 2021 | $3,320 +1.2% | $26,260 |
| 2020 | $3,281 | $26,260 |
| 2019 | $3,281 +5% | $26,260 |
| 2018 | $3,123 +2.6% | $26,260 |
| 2017 | $3,045 +3% | $26,260 |
| 2016 | $2,955 | $26,260 |
| 2015 | $2,955 +1.8% | $26,260 |
| 2014 | $2,903 | $26,260 |
| 2013 | $2,903 +2.4% | $26,260 |
| 2012 | $2,835 | $26,260 |
| 2011 | $2,835 | $26,260 |
| 2010 | $2,835 +1.9% | $26,260 |
| 2009 | $2,782 | $26,260 |
| 2008 | $2,782 | $26,260 |
| 2007 | $2,782 +1.5% | $26,260 |
| 2006 | $2,741 +3.9% | $26,260 +2.2% |
| 2005 | $2,638 +12% | $25,690 |
| 2004 | $2,356 +12.2% | $25,690 |
| 2003 | $2,099 +2.5% | $25,690 |
| 2002 | $2,047 +3.9% | $25,690 |
| 2000 | $1,970 | $25,690 |
Find assessor info on the county website
Monthly payment
Est. payment
Payment breakdown
Explore the cost of this home by adjusting the details. Changes won't be saved.Climate risks
Neighborhood: 15642
Nearby schools
Schools provided by the listing agent
- District: Penn-Trafford
Source: WPMLS. This data may not be complete. We recommend contacting the local school district to confirm school assignments for this home.
Similar homes
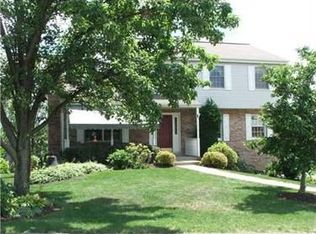
- $370,0004 bd3 ba2.1k sqft126 Carmella Dr, Irwin, PA 15642For Sale
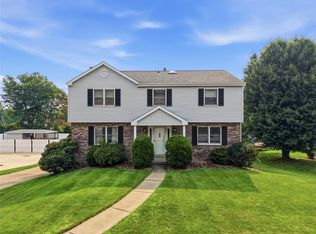 MLS ID #1766802, Alfonso Marsico. WPMLS
 - $359,0003 bd2 ba-- sqft36 Concord Dr, Irwin, PA 15642For Sale
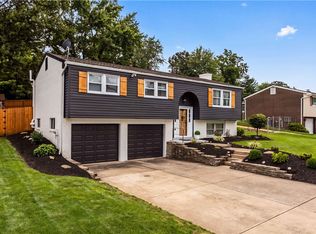 MLS ID #1770010, Gina Giacchino. WPMLS
 - $384,5003 bd2 ba-- sqft170 Summit Dr, North Huntingdon, PA 15642For Sale
 MLS ID #1760419, Colleen McCann. WPMLS
 - $425,0004 bd4 ba-- sqft212 Apple Hill Dr, Delmont, PA 15626For Sale
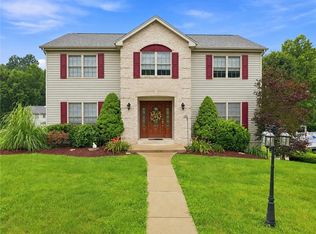 MLS ID #1767150, Antoinette Pampena. WPMLS
