Skip main navigation
Off market
  • Price Unknown

    138 Roan Dr, Hawley, PA 18428

    3beds
    2,683sqft
    Single Family Residence
    Built in 2007
    0.62 Acres Lot
    $-- Zestimate®
    $--/sqft
    $3,647 Estimated rent

    Home value

    Not available

    Estimated sales range

    Not available

    $3,647/mo

    Zestimate® history
    Loading
    Loading...

    Owner options

    List your home for rent

    $3,647/mo

    Rent Zestimate®

    Find your next renter with Zillow Rental Manager. Plus, with online applications, you can quickly screen prospective tenants – for free.

    Learn more

    $3,647/mo

    Rent Zestimate®

    Refinance and save

    $1,695/mo

    Est. payment

    Refinancing to a lower rate could help reduce your monthly payments and save thousands over the life of the loan.

    See today's rates

    $1,695/mo

    Est. payment

    Explore your selling options

    Work with a Zillow partner agent

    Leverage their expertise and Zillow's premium Showcase listings to get your home seen by more buyers.

    Get started

    List with your own agent

    Get your home in front of millions of buyers by listing it on Zillow.

    Learn how to do it

    Sell it yourself

    Take full control of how buyers see your home on Zillow by listing For Sale by Owner (FSBO).

    List your home

    What's special

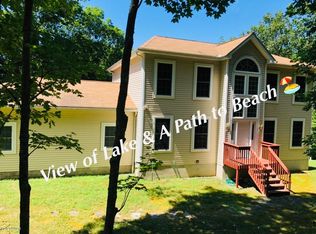
    Packed With Pizzazz!! This Elegant Home Has It ALL!! Dramatic Entry Foyer Leads You Into The Great Room w/Floor to Ceiling Stone Corner Gas Fireplace, Hardwood Flooring, Ultra Modern Kitchen w/Granite Counters & All Appliances, Mst Bed Suite w/Tiled Walk-In Shower & Whirlpool Tub, 2 Guest Beds, 2.5 Baths, Central A/C, Spacious Loft, Full Walk-Out Basement, 2-Car Garage, & MUCH More!!!, Beds Description: Primary1st, Eating Area: Ultra Modern KT, Eating Area: Formal DN Room, Beds Description: 2+BED 2nd

    This property is off market, which means it's not currently listed for sale or rent on Zillow. This may be different from what's available on other websites or public sources.

    Zillow last checked:

    Listing updated:

    Listed by:

    Roz Berns 973-479-7766,

    CENTURY 21 Country Lake Homes - Lords Valley

    Bought with:

    Roz Berns

    CENTURY 21 Country Lake Homes - Lords Valley

    Source: PWAR as distributed by MLS GRID,MLS#: 084314MLS Logo

    Facts & features

    Interior

    Bedrooms & bathrooms
    • Bedrooms: 3
    • Bathrooms: 3
    • Full bathrooms: 2
    • 1/2 bathrooms: 1
    Primary bedroom
    • Description: Carpeting, Walk-In Closet
    • Area: 260
    • Dimensions: 20 x 13
    Bedroom 2
    • Description: Carpeting
    • Area: 130
    • Dimensions: 13 x 10
    Bedroom 3
    • Description: Carpeting
    • Area: 140
    • Dimensions: 14 x 10
    Primary bathroom
    • Description: Porcelain Tile , Tile Shower, Whirlpool
    • Area: 150
    • Dimensions: 12 x 12.5
    Bathroom 1
    • Description: Tile Flooring
    • Area: 41.08
    • Dimensions: 6.41 x 6.41
    Bathroom 2
    • Description: Tile Flooring
    • Area: 40
    • Dimensions: 5 x 8
    Dining room
    • Description: Hardwood, Pocket Door
    • Area: 195
    • Dimensions: 15 x 13
    Great room
    • Description: Hardwood, Gas Fireplace
    • Area: 437
    • Dimensions: 23 x 19
    Laundry
    • Description: Tile Flooring, Utility Closet
    • Area: 120
    • Dimensions: 8 x 15
    Loft
    • Description: Carpeting
    • Area: 234
    • Dimensions: 18 x 13
    Heating
    • Electric, Hot Water, Heat Pump
    Cooling
    • Central Air
    Appliances
    • Included: Built-In Electric Oven, Self Cleaning Oven, Refrigerator, Microwave, Dishwasher
    Features
    • Cathedral Ceiling(s), Walk-In Closet(s), Kitchen Island, Eat-in Kitchen
    • Flooring: Carpet, Tile, Hardwood, Concrete
    • Basement: Daylight,Unfinished,Full
    • Has fireplace: Yes
    • Fireplace features: Living Room, Stone
    Interior area
    • Total structure area: 4,083
    • Total interior livable area: 2,683 sqft

    Property

    Parking
    • Total spaces: 2
    • Parking features: Attached
    • Has garage: Yes
    Features
    • Stories: 2
    • Patio & porch: Covered, Patio, Deck
    • Pool features: Indoor, Outdoor Pool, Community
    • Has spa: Yes
    • Spa features: Bath
    • Waterfront features: Beach Access
    • Body of water: None
    Lot
    • Size: 0.62 Acres
    • Features: Greenbelt, Wooded
    Details
    • Parcel number: 107.030621
    • Zoning description: Residential

    Construction

    Type & style
    • Home type: SingleFamily
    • Architectural style: Contemporary
    • Property subtype: Single Family Residence
    Materials
    • Stone, Vinyl Siding
    • Roof: Other,See Remarks
    Condition
    • New construction: Yes
    • Year built: 2007

    Utilities & green energy

    • Sewer: Septic Tank
    • Water: Comm Central
    • Utilities for property: Cable Available

    Community & HOA

    Community
    • Features: Clubhouse, Pool, Other, Lake
    • Security: Smoke Detector(s), Security Service
    • Subdivision: Hemlock Farms
    HOA
    • Has HOA: Yes
    • Amenities included: Trash, Outdoor Ice Skating, Teen Center
    • HOA fee: $1,738 monthly
    • Second HOA fee: $1,695 one time
    Location
    • Region: Hawley

    Financial & listing details

    • Date on market: 10/20/2023
    • Listing terms: Cash,Conventional
    • Road surface type: Paved

    Price history

    DateEventPrice
    8/9/2008Sold$435,000+1350%$162/sqft
    Source: PWAR as distributed by MLS GRID #084314 Report a problem
    3/24/2006Sold$30,000$11/sqft
    Source: PWAR as distributed by MLS GRID #052117 Report a problem

    Public tax history

    Tax history is unavailable.

    Neighborhood: 18428

    Nearby schools

    GreatSchools rating