Skip main navigation
Sold for $183,250
  • $183,250

    138 Robards Ct, Harrodsburg, KY 40330

    2beds
    1,588sqft
    Single Family Residence
    Built in 1952
    10,001.38 Square Feet Lot
    $185,000 Zestimate®
    $115/sqft
    $1,534 Estimated rent

    Home value

    $185,000

    Estimated sales range

    Not available

    $1,534/mo

    Zestimate® history
    Loading
    Loading...

    Owner options

    List your home for rent

    $1,534/mo

    Rent Zestimate®

    Find your next renter with Zillow Rental Manager. Plus, with online applications, you can quickly screen prospective tenants – for free.

    Learn more

    $1,534/mo

    Rent Zestimate®

    Refinance and save

    $1,189/mo

    Est. payment

    Refinancing to a lower rate could help reduce your monthly payments and save thousands over the life of the loan.

    See today's rates

    $1,189/mo

    Est. payment

    Explore your selling options

    Work with a Zillow partner agent

    Leverage their expertise and Zillow's premium Showcase listings to get your home seen by more buyers.

    Get started

    List with your own agent

    Get your home in front of millions of buyers by listing it on Zillow.

    Learn how to do it

    Sell it yourself

    Take full control of how buyers see your home on Zillow by listing For Sale by Owner (FSBO).

    List your home

    What's special

    Storage shedGravel fire pit areaLarge attached utility roomDedicated dining spaceEnormous backyardFront sitting room
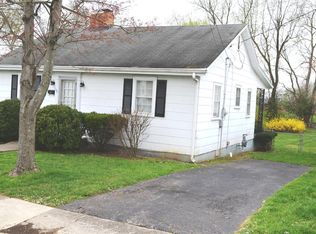
    This Harrodsburg home proves you don't have to trade space or function for charm. Offering two bedrooms and two full baths, the layout unfolds in a way that just makes sense — starting with a front sitting room, flowing into a dedicated dining space, then opening into the kitchen and main living area. Tucked off the main living spaces, the bedrooms are thoughtfully placed alongside two full baths, and the primary has been enhanced with a walk-in closet created from hallway space - such a smart use of square footage! At back of the home, a spacious bonus room adds incredible flexibility and is equipped with its own mini-split system, making it comfortable year-round. Whether you're using that extra space as a second living area, media room, or something else entirely, it gives endless potential to an already spacious home, while the large attached utility room offers even more functionality and practicality. If the interior wasn't enough, the real standout here is the enormous backyard! Fully fenced with wood privacy fencing, this space feels peaceful and usable in all the right ways. A mature tree sits mid-yard providing shade without hovering over the home, while a gravel fire pit area (fire pit conveys) creates the perfect setup for evenings outside. The yard stretches back to a storage shed and backs to open green space rather than neighboring homes, giving it a more private, relaxed feel. Additional highlights include a walk-out cellar with sump pump and room for storage, a roof approximately six years old, and a high-efficiency Bosch HVAC system installed within the past year. Freshly painted shutters and front door add a finishing touch to this move-in ready home that truly offers more than you'd expect. Schedule your private tour today and let this charming home wow you in person!

    Zillow last checked:

    Listing updated:

    Listed by:

    Lacy S Hatton 859-967-4185,

    RE/MAX Elite Lexington

    Bought with:

    Mackenzie Peavler, 222950

    Lois Ann Disponett Real Est

    Source: Imagine MLS,MLS#: 26007438MLS Logo

    Facts & features

    Interior

    Bedrooms & bathrooms
    • Bedrooms: 2
    • Bathrooms: 2
    • Full bathrooms: 2
    Primary bedroom
    • Level: First
    Bedroom 2
    • Level: First
    Primary bathroom
    • Level: First
    Bathroom 2
    • Level: First
    Bonus room
    • Level: First
    Den
    • Level: First
    Dining room
    • Level: First
    Kitchen
    • Level: First
    Living room
    • Level: First
    Utility room
    • Level: First
    Heating
    • Electric, Forced Air, Heat Pump
    Cooling
    • Ceiling Fan(s), Electric, Wall Unit(s)
    Appliances
    • Included: Dryer, Dishwasher, Refrigerator, Washer, Range
    • Laundry: Electric Dryer Hookup, Main Level, Washer Hookup
    Features
    • Walk-In Closet(s), Ceiling Fan(s)
    • Flooring: Hardwood, Vinyl
    • Basement: Concrete,Sump Pump,Unfinished,Walk-Out Access
    • Number of fireplaces: 1
    • Fireplace features: Living Room
    Interior area
    • Total structure area: 1,588
    • Total interior livable area: 1,588 sqft
    • Finished area above ground: 1,588
    • Finished area below ground: 0

    Property

    Parking
    • Parking features: Driveway, Off Street
    • Has uncovered spaces: Yes
    Features
    • Levels: One
    • Exterior features: Fire Pit, Garden
    • Fencing: Privacy,Wood
    Lot
    • Size: 10,001 sqft
    • Features: Few Trees
    Details
    • Additional structures: Shed(s)
    • Parcel number: 100.1408016.00

    Construction

    Type & style
    • Home type: SingleFamily
    • Architectural style: Ranch
    • Property subtype: Single Family Residence
    Materials
    • Vinyl Siding
    • Foundation: Block
    • Roof: Shingle
    Condition
    • New construction: No
    • Year built: 1952

    Utilities & green energy

    • Sewer: Public Sewer
    • Water: Public
    • Utilities for property: Electricity Connected, Natural Gas Available, Sewer Connected, Water Connected

    Community & neighborhood

    Location
    • Region: Harrodsburg
    • Subdivision: Downtown

    Price history

    DateEventPrice
    5/18/2026Sold$183,250+5%$115/sqft
    Source: Imagine MLS #26007438 Report a problem
    4/11/2026Pending sale$174,500$110/sqft
    Source: Imagine MLS #26007438 Report a problem
    4/9/2026Listed for sale$174,500+74.5%$110/sqft
    Source: Imagine MLS #26007438 Report a problem
    10/14/2022Sold$100,000-23%$63/sqft
    Source: Imagine MLS #22019804 Report a problem
    10/2/2022Contingent$129,900$82/sqft
    Source: Imagine MLS #22019804 Report a problem
    9/29/2022Listed for sale$129,900$82/sqft
    Source: Imagine MLS #22019804 Report a problem
    9/21/2022Contingent$129,900$82/sqft
    Source: Imagine MLS #22019804 Report a problem
    9/21/2022Listed for sale$129,900$82/sqft
    Source: Imagine MLS #22019804 Report a problem
    9/21/2022Contingent$129,900$82/sqft
    Source: Imagine MLS #22019804 Report a problem
    9/21/2022Pending sale$129,900$82/sqft
    Source: Imagine MLS #22019804 Report a problem
    9/6/2022Listed for sale$129,900+159.8%$82/sqft
    Source: Imagine MLS #22019804 Report a problem
    11/9/2010Sold$50,000$31/sqft
    Source: Public Record Report a problem

    Public tax history

    Tax history is unavailable.

    Find assessor info on the county website

    Neighborhood: 40330

    Nearby schools

    GreatSchools rating
    Schools provided by the listing agent
    • Elementary: Mercer Co
    • Middle: Mercer Co
    • High: Mercer Co

    Source: Imagine MLS. This data may not be complete. We recommend contacting the local school district to confirm school assignments for this home.

    Get pre-qualified for a loan
    At Zillow Home Loans, we can pre-qualify you in as little as 5 minutes with no impact to your credit score.

    An equal housing lender. NMLS #10287.

    Sell for more on Zillow
    Get a Zillow Showcase℠ listing at no additional cost and you could sell for .
    $185,000
    2% more
    +$3,700
    With Zillow Showcase(estimated)
    $188,700