Skip main navigation
Closed
  • Price Unknown

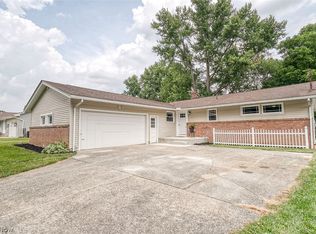
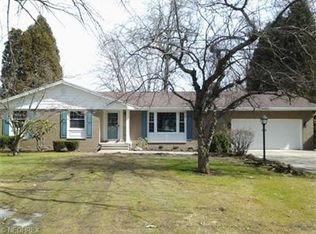
    138 Robin Hood Dr, Youngstown, OH 44511

    3beds
    --sqft
    Single Family Residence
    Built in 1962
    0.35 Acres Lot
    $-- Zestimate®
    $--/sqft
    $-- Estimated rent

    Home value

    Not available

    Estimated sales range

    Not available

    Not available

    Zestimate® history
    Loading
    Loading...

    Owner options

    List your home for rent

    Find your next renter with Zillow Rental Manager. Plus, with online applications, you can quickly screen prospective tenants – for free.

    Learn more
    Refinance and save

    Refinancing to a lower rate could help reduce your monthly payments and save thousands over the life of the loan.

    See today's rates

    Explore your selling options

    Work with a Zillow partner agent

    Leverage their expertise and Zillow's premium Showcase listings to get your home seen by more buyers.

    Get started

    List with your own agent

    Get your home in front of millions of buyers by listing it on Zillow.

    Learn how to do it

    Sell it yourself

    Take full control of how buyers see your home on Zillow by listing For Sale by Owner (FSBO).

    List your home

    What's special

    Simply Stunning Unique 3 Bedroom, 2 1/2 bath, 2 car garage home boasts OVER 3,000 square feet, Large bedrooms, vaulted ceilings, 2 fireplaces, formal Dining room, Eat in kitchen, Master suite and large main bath with double vanity, large jetted tub, and much more. This unique home has gorgeous over sized glass sliders that open to large deck that steps down to private stone patio. You have to see to appreciate this Amazing home!!! No basement water!!New roof/gutter and gutter guard 2010, Home stained 2015, water heater replaced 2015, Appliances to stay in kitchen

    This property is not currently displayed as for sale or rent on Zillow. This may be different from what's on other websites or public sources.

    Zillow last checked:

    Listing updated:

    Listed by:

    Deborah K Mook 330-507-7177,

    Klacik Real Estate

    Bought with:

    Kimberly A. Rasmussen, 2006006952

    Zid Realty & Associates

    Source: MLS Now,MLS#: 3739694MLS LogoOriginating MLS: Other/Unspecificed

    Facts & features

    Interior

    Bedrooms & bathrooms
    • Bedrooms: 3
    • Bathrooms: 3
    • Full bathrooms: 2
    • 1/2 bathrooms: 1
    • Main level bathrooms: 1
    Primary bedroom
    • Description: Flooring: Carpet,Wood
    • Level: Second
    Bedroom
    • Description: Flooring: Carpet,Wood
    • Level: Second
    Bedroom
    • Description: Flooring: Wood
    • Level: Second
    Dining room
    • Description: Flooring: Laminate
    • Level: First
    Eat in kitchen
    • Description: Flooring: Laminate
    • Level: First
    Entry foyer
    • Description: Flooring: Slate
    • Level: First
    Family room
    • Description: Flooring: Carpet
    • Features: Fireplace
    • Level: Lower
    Living room
    • Description: Flooring: Laminate
    • Features: Fireplace
    • Level: First
    Heating
    • Forced Air, Gas
    Cooling
    • Central Air
    Appliances
    • Included: Dishwasher, Disposal, Microwave, Range, Refrigerator
    Features
    • Basement: Partially Finished,Walk-Out Access
    • Number of fireplaces: 2

    Property

    Parking
    • Total spaces: 2
    • Parking features: Attached, Electricity, Garage, Garage Door Opener, Paved
    • Attached garage spaces: 2
    Accessibility
    • Accessibility features: None
    Features
    • Levels: Two,Multi/Split
    • Stories: 2
    • Patio & porch: Deck, Patio, Porch
    • Has view: Yes
    • View description: City
    Lot
    • Size: 0.35 Acres
    • Dimensions: 100 x 153
    • Features: Cul-De-Sac, Dead End
    Details
    • Parcel number: 320860124.000

    Construction

    Type & style
    • Home type: SingleFamily
    • Architectural style: Split Level
    • Property subtype: Single Family Residence
    Materials
    • Cedar
    • Roof: Asphalt,Fiberglass
    Condition
    • Year built: 1962

    Utilities & green energy

    • Sewer: Public Sewer
    • Water: Public

    Community & HOA

    Community
    • Security: Smoke Detector(s)
    • Subdivision: Sherwood Forest
    HOA
    • Has HOA: No
    Location
    • Region: Youngstown

    Financial & listing details

    • Annual tax amount: $3,418
    • Date on market: 12/9/2021
    • Cumulative days on market: 23 days

    Price history

    DateEventPrice
    4/30/2025Listed for sale$449,000+149.6%
    Source: Owner Report a problem
    9/25/2015Sold$179,900
    Source: MLS Now #3739694 Report a problem

    Public tax history

    Tax history is unavailable.

    Neighborhood: 44511

    Nearby schools

    GreatSchools rating
    Schools provided by the listing agent
    • District: Canfield LSD - 5004

    Source: MLS Now. This data may not be complete. We recommend contacting the local school district to confirm school assignments for this home.