Canfield Schools. Discover timeless charm and modern functionality in this striking mid-century modern home on Robin Hood Way. A blend of brick and painted cedar wood siding sets the tone for this thoughtfully designed residence, featuring custom blinds, updated hardwood staircases, and a newly tiled front and side foyers that welcomes you in style. Inside, hardwood floors flow throughout the spacious bedrooms and main living areas. The great room impresses with vaulted, beamed ceilings, whitewashed hardwood floors, fireplace, and a wall of windows with a large sliding glass door that opens to one of three serene outdoor patios—perfect for entertaining or relaxing. The kitchen features stainless steel appliances, tiled backsplash, and custom wood cabinetry with built-ins that enhance both function and style. The primary suite includes double closets and a bathroom with a walk-in tile shower, marble seating, and a linen closet. The second full bathroom offers a double vanity, Jacuzzi tub, and separate walk-in shower. The lower level walk-out basement offers a cozy wood-burning fireplace, floor-to-ceiling windows, custom built-ins, and its own private patio—ideal for peaceful evenings or hosting guests. A separate gym/laundry area features durable rubber flooring. Outside, enjoy three distinct outdoor seating areas: a welcoming patio at the side entrance leading to the tiled foyer, a sunny retreat just off the great room, and a more private escape off the walk-out basement. Additional highlights include two furnaces and two central A/C units (with the upstairs unit less than two years old), and an attached two-car garage. This home seamlessly blends classic mid-century elements with modern upgrades in a layout designed for both comfort and style
Closed
$338,771
138 Robinhood Way, Youngstown, OH 44511
3beds
3,046sqft
Single Family Residence
Built in 1962
0.35 Acres Lot
$342,300 Zestimate®
$111/sqft
$2,188 Estimated rent
Home value
$342,300
Estimated sales range
Not available
$2,188/mo
Zestimate® history
Owner options
List your home for rent
$2,188/mo
Rent Zestimate®
Find your next renter with Zillow Rental Manager. Plus, with online applications, you can quickly screen prospective tenants – for free.
$2,188/mo
Rent Zestimate®
Refinance and save
$2,245/mo
Est. payment
Refinancing to a lower rate could help reduce your monthly payments and save thousands over the life of the loan.
$2,245/mo
Est. payment
Explore your selling options
Work with a Zillow partner agent
Leverage their expertise and Zillow's premium Showcase listings to get your home seen by more buyers.
Get startedList with your own agent
Get your home in front of millions of buyers by listing it on Zillow.
Learn how to do itSell it yourself
Take full control of how buyers see your home on Zillow by listing For Sale by Owner (FSBO).
List your homeWhat's special
Private patioSerene outdoor patiosUpdated hardwood staircasesCustom blindsMarble seatingCustom wood cabinetryWhitewashed hardwood floors
Zillow last checked:
Listing updated:
Listed by:
Susan M Morgione 330-518-1532 susanmorgione@howardhanna.com,
Howard Hanna,
Renee M Yacovone 330-720-8620,
Howard Hanna
Bought with:
Tibitha A Matheney, 2003008663
CENTURY 21 Lakeside Realty
Source: MLS Now,MLS#: 5138105Originating MLS: Youngstown Columbiana Association of REALTORS
Facts & features
Interior
Bedrooms & bathrooms
- Bedrooms: 3
- Bathrooms: 3
- Full bathrooms: 2
- 1/2 bathrooms: 1
- Main level bathrooms: 1
Primary bedroom
- Description: double closets,Flooring: Hardwood
- Level: Second
- Dimensions: 15 x 14
Bedroom
- Description: hardwood floors, double closet, painted sawgrass walls with wainscoting,Flooring: Hardwood
- Level: Second
- Dimensions: 11 x 14
Bedroom
- Description: hardwood floors, double closet, sawgrass walls,Flooring: Hardwood
- Level: Second
- Dimensions: 11 x 12
Primary bathroom
- Description: walk in tile shower with seating, marble sitting area, linen closet,Flooring: Tile
- Level: Second
Bathroom
- Description: built in jacuzzi tub, double vanities, walk in shower with glass sliding door,,Flooring: Tile
- Level: Second
Basement
- Description: walk out basement with a wall of windows, built ins on back wall, woodburning fireplace,Flooring: Luxury Vinyl Tile
- Features: Built-in Features, Fireplace
- Level: Lower
- Dimensions: 28 x 15
Dining room
- Description: white washed hardwood floors
- Features: Beamed Ceilings, Chandelier, Vaulted Ceiling(s)
- Level: First
- Dimensions: 11 x 10
Eat in kitchen
- Description: white washed hardwood, stainless steel appliances, tiles backsplash, custom wood cabinets, Corian countertops,Flooring: Hardwood
- Features: Built-in Features
- Level: First
- Dimensions: 11 x 19
Entry foyer
- Description: newly tiled entrance foyer side door,Flooring: Tile
- Level: First
Entry foyer
- Description: newly tiled entrance foyer front door,Flooring: Tile
- Level: First
Great room
- Description: white washed hardwood, large sliding doors with massive windows, wood burning fireplace with insert, built in entertainment center,Flooring: Hardwood
- Features: Beamed Ceilings, Fireplace, Vaulted Ceiling(s), Natural Woodwork
- Level: First
- Dimensions: 23 x 18
Heating
- Gas
Cooling
- Central Air
Features
- Beamed Ceilings, Built-in Features, Double Vanity, Entrance Foyer, Eat-in Kitchen, Vaulted Ceiling(s), Natural Woodwork
- Basement: Daylight,Finished,Walk-Out Access
- Number of fireplaces: 2
- Fireplace features: Basement, Electric, Great Room, Wood Burning
Interior area
- Total structure area: 3,046
- Total interior livable area: 3,046 sqft
- Finished area above ground: 3,046
Property
Parking
- Parking features: Attached, Driveway, Garage
- Attached garage spaces: 2.5
Features
- Levels: One and One Half,Two,Multi/Split
- Stories: 2
Lot
- Size: 0.35 Acres
Details
- Parcel number: 320860124.000
Construction
Type & style
- Home type: SingleFamily
- Architectural style: Contemporary,Craftsman,Modern,Split Level
- Property subtype: Single Family Residence
Materials
- Brick, Cedar
- Roof: Asphalt,Fiberglass
Condition
- Year built: 1962
Utilities & green energy
- Sewer: Public Sewer
- Water: Public
Community & HOA
Community
- Subdivision: Sherwood Forest
HOA
- Has HOA: No
Location
- Region: Youngstown
Financial & listing details
- Price per square foot: $111/sqft
- Annual tax amount: $3,999
- Date on market: 7/10/2025
- Cumulative days on market: 293 days
- Listing agreement: Exclusive Right To Sell
Price history
| Date | Event | Price |
|---|---|---|
| 5/19/2026 | Sold | $338,771-15.3%$111/sqft |
Source: MLS Now #5138105 Report a problem | ||
| 4/28/2026 | Pending sale | $399,900$131/sqft |
Source: MLS Now #5138105 Report a problem | ||
| 2/10/2026 | Listed for sale | $399,900$131/sqft |
Source: MLS Now #5138105 Report a problem | ||
| 2/4/2026 | Contingent | $399,900$131/sqft |
Source: MLS Now #5138105 Report a problem | ||
| 11/10/2025 | Price change | $399,900-2.4%$131/sqft |
Source: MLS Now #5138105 Report a problem | ||
| 10/14/2025 | Listed for sale | $409,900$135/sqft |
Source: MLS Now #5138105 Report a problem | ||
| 8/7/2025 | Contingent | $409,900$135/sqft |
Source: MLS Now #5138105 Report a problem | ||
| 7/24/2025 | Price change | $409,900-3.5%$135/sqft |
Source: MLS Now #5138105 Report a problem | ||
| 7/10/2025 | Listed for sale | $424,900$139/sqft |
Source: MLS Now #5138105 Report a problem | ||
Public tax history
Tax history is unavailable.
Neighborhood: 44511
Nearby homes
- $336,5003 bd3 ba3k sqft138 Robin Hood Way, Youngstown, OH 44511Off Market
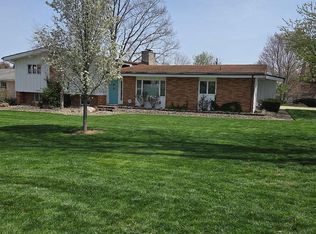
- $337,9003 bd3 ba2.3k sqft144 Robin Hood Way, Youngstown, OH 44511Off Market
- $371,9003 bd3 ba2.3k sqft144 Robin Hood Dr, Youngstown, OH 44511Off Market
- $358,1004 bd3 ba2.5k sqft150 Robin Hood Way, Youngstown, OH 44511Off Market
- $229,5003 bd2 ba1.4k sqft87 Robin Hood Way, Youngstown, OH 44511Off Market
- $274,2004 bd2 ba1.5k sqft132 Robin Hood Dr, Youngstown, OH 44511Off Market
- $438,9003 bd2 ba2.4k sqft88 Red Grouse Ct, Youngstown, OH 44511Off Market
- $444,7003 bd2 ba2.5k sqft86 Red Grouse Ct, Youngstown, OH 44511Off Market
Nearby schools
GreatSchools rating
- 10/10West Boulevard Elementary SchoolGrades: K-3Distance: 1.8 mi
- 8/10Boardman Glenwood Middle SchoolGrades: 7-8Distance: 3.2 mi
- 7/10Boardman High SchoolGrades: 9-12Distance: 3.3 mi
Schools provided by the listing agent
- District: Canfield LSD - 5004
Source: MLS Now. This data may not be complete. We recommend contacting the local school district to confirm school assignments for this home.
Get a cash offer in 3 minutes
Find out how much your home could sell for in as little as 3 minutes with a no-obligation cash offer.
Estimated market value
$342,300
Get a cash offer in 3 minutes
Find out how much your home could sell for in as little as 3 minutes with a no-obligation cash offer.
Estimated market value
$342,300
- Ohio
- Mahoning County
- Boardman
- 44511
- 138 Robinhood Way
Nearby cities
Nearby zip codes
Other Boardman Topics
