Skip main navigation
Off market
  • $123,000

    138 Robinson Pl, Shreveport, LA 71104

    3beds
    2baths
    1,415sqft
    SingleFamily
    Built in 1930
    -- sqft lot
    $123,000 Zestimate®
    $87/sqft
    $1,236 Estimated rent

    Home value

    $123,000

    $102,000 - $143,000

    $1,236/mo

    Zestimate® history
    Loading
    Loading...

    Owner options

    List your home for rent

    $1,236/mo

    Rent Zestimate®

    Find your next renter with Zillow Rental Manager. Plus, with online applications, you can quickly screen prospective tenants – for free.

    Learn more

    $1,236/mo

    Rent Zestimate®

    Refinance and save

    $600/mo

    Est. payment

    Refinancing to a lower rate could help reduce your monthly payments and save thousands over the life of the loan.

    See today's rates

    $600/mo

    Est. payment

    Explore your selling options

    Work with a Zillow partner agent

    Leverage their expertise and Zillow's premium Showcase listings to get your home seen by more buyers.

    Get started

    List with your own agent

    Get your home in front of millions of buyers by listing it on Zillow.

    Learn how to do it

    Sell it yourself

    Take full control of how buyers see your home on Zillow by listing For Sale by Owner (FSBO).

    List your home

    What's special

    Complete info: http://138robinson.ePropertySites.com - Gently used w/fresh paint,updated baths/kitchen. Original wood ceramic floors. Built-n bookcases.Frig/W & D stay. Pantry. New blinds t/out. Full front screened/louvered porch w/ceramic floors. CH/A. Fenced.Deck. Monitored alarm/monthly pest. Fruit tr...nd chair rail molding, 2 story great room with gas log fireplace, gourmet kitchen with upscale cherry wood cabinetry, seed glass in cabinets, granite counter tops, recessed can lighting, breakgast area w/ bay window, stainless steel appliances, and huge island counter; a divine master suite with full master bath, and his and her walk in closets; laundry room; 2nd full bath on this entry level; as well as a 2nd bedroom on this level that is currently used as a home office. Take the lighted hardwood staircase up to the upper 2nd story living level and you'll find an open landing and balcony area overlooking the great room; hall linen closet; 3 bedrooms all with hardwood flooring and lighted closets; and a 3rd full bath with a double sink vanity, full view mirror, and beautiful fixtures. The basement of this home is anything but a basement, but rather another fully finished living level with a family room area that has another gas log fireplace; dining area that will hold a good sized table for 6-8; full sized kitchen with a fantastic serving bar, stainless steel appliances, wine rack, etc; the 4th full bathroom, open area where recreational games can be places like a pool table, or additional seating or a bedroom area to make the basement the equivalent of an appartment; and lastly this level has loads of sunlight through the 3 sets of double french doors that lead to the outdoor patio and backyard. This gorgeous colonial has countless extras and fine living details. Details such as recessed can lighting, tray ceilings, central vac system, alarm system, crown molding and triple crown molding, no carpeting anywhere, 3 heating and A/C systems-a system to accomodate the comforting needs of each living level, and so much many more awaiting you when you take a personal tour of this home. Ask Barry Compton for a tour today at 540-293-5294 Financing Provided By Scott Greenway with Atlantic Bay Mortgage Phone 540.986.0270 Website www.atlanticbay.com/scottgreenway

    This property is off market, which means it's not currently listed for sale or rent on Zillow. This may be different from what's available on other websites or public sources.

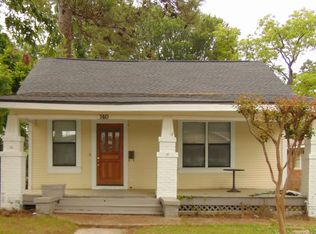
    Facts & features

    Interior

    Bedrooms & bathrooms
    • Bedrooms: 3
    • Bathrooms: 2
    Heating
    • Other
    Interior area
    • Total interior livable area: 1,415 sqft

    Property

    Parking
    • Parking features: Garage - Attached
    Features
    • Exterior features: Brick
    Details
    • Parcel number: 171306107004500

    Construction

    Type & style
    • Home type: SingleFamily
    Materials
    • masonry
    • Roof: Other
    Condition
    • Year built: 1930

    Community & HOA

    Location
    • Region: Shreveport

    Financial & listing details

    • Price per square foot: $87/sqft
    • Tax assessed value: $74,100
    • Annual tax amount: $210

    Price history

    DateEventPrice
    5/18/2011Listing removed$103,000$73/sqft
    Source: Coldwell Banker #N129464 Report a problem
    5/3/2011Listed for sale$103,000$73/sqft
    Source: Coldwell Banker #N129464 Report a problem

    Public tax history

    YearProperty taxesTax assessment
    2025$210 +0%$7,410
    2024$210 -1.9%$7,410 +0.7%
    2023$214 $7,355
    2022$214 +9.4%$7,355
    2021$196 $7,355
    2020$196 -23.6%$7,355 -2.6%
    2019$256 -2%$7,555
    2018$261 +3590.8%$7,555
    2017$7 +0.3%$7,555 -16.6%
    2015$7 -96.5%$9,061 +0%
    2014$204 $9,060
    2013$204 $9,060 +81.6%
    2012-- $4,990 +23.2%
    2011-- $4,050
    2010-- $4,050
    2009-- $4,050
    2008-- $4,050 +2.5%
    2007-- $3,950 +48.5%
    2006-- $2,660
    2005-- $2,660
    2004-- $2,660
    2003-- $2,660
    2002-- $2,660
    2000-- $2,660
    Find assessor info on the county website

    Neighborhood: Highland, Stoner Hill

    Nearby schools

    GreatSchools rating
    Get pre-qualified for a loan
    At Zillow Home Loans, we can pre-qualify you in as little as 5 minutes with no impact to your credit score.

    An equal housing lender. NMLS #10287.

    Sell for more on Zillow
    Get a Zillow Showcase℠ listing at no additional cost and you could sell for .
    $123,000
    2% more
    +$2,460
    With Zillow Showcase(estimated)
    $125,460
