Pride of ownership is evident in this bright & spacious home! If you like to entertain, this home is a must see. Offering upgrades throughout, this 3 bedroom & 2.5 bath Cape Cod in highly desirable Marple Newtown Schools includes warm hardwood floors, 1st floor primary bedroom with 3 closets, a gas fireplace, vaulted ceiling in family room, Bose surround sound, several handmade built-in stained-glass pieces, wine closet with fridge, walk out basement, and so much more. A standout feature of the home is the custom 2 story addition, designed by a local architect and proudly featured in Home Design Magazine, showcasing quality craftsmanship and timeless style. The 2nd floor has a full bathroom, 2 bedrooms, one with a spacious flex space that could be an office, or a walk-in closet. The partially finished basement, accessible by a traditional staircase or the custom designed spiral staircase & level walk out glass sliders, is perfect for hosting & entertaining, complete with a wet bar, several storage closets and workshop space which provides incredible flexibility for hobbyists, creatives, or extra storage. Step outside to your private backyard oasis, featuring a huge 2 tier flagstone patio with hardwired built-in gas grill, cement in-ground pool, mature landscaping, pool shed, handcrafted picnic table and more - ideal for summer gatherings & peaceful relaxation. There are 4 garages in total making this a dream property for craftsman, mechanic, or DIY enthusiasts. The lower, 2 car garage has climate control with heat & AC. From the generous storage to the meticulous upkeep, every detail reflects the care and attention this home has received. See the Features List and List of Inclusions for additional details.
Pending
Price cut: $34.9K (7/31)
$585,000
138 Rockwood Rd, Newtown Square, PA 19073
3beds
1,842sqft
Single Family Residence
Built in 1953
0.25 Acres Lot
$-- Zestimate®
$318/sqft
$-- HOA
What's special
Gas fireplacePool shedCement in-ground poolPrivate backyard oasisPartially finished basementWalk out basementHandcrafted picnic table
- 57 days
- 1,139
- 45
Likely to sell faster than
Zillow last checked:
Listing updated:
Listed by:
Susan Dobinson 610-932-1000,
Beiler-Campbell Realtors-Oxford (610) 932-1000
Source: Bright MLS,MLS#: PADE2119514
Facts & features
Interior
Bedrooms & bathrooms
- Bedrooms: 3
- Bathrooms: 3
- Full bathrooms: 2
- 1/2 bathrooms: 1
- Main level bathrooms: 1
- Main level bedrooms: 1
Rooms
- Room types: Living Room, Dining Room, Primary Bedroom, Bedroom 2, Bedroom 3, Kitchen, Family Room, Bathroom 1, Bathroom 2, Half Bath
Primary bedroom
- Features: Flooring - HardWood
- Level: Main
- Area: 209 Square Feet
- Dimensions: 11 X 19
Bedroom 2
- Features: Flooring - Carpet, Walk-In Closet(s)
- Level: Upper
- Area: 120 Square Feet
- Dimensions: 10 X 12
Bedroom 3
- Features: Flooring - Carpet
- Level: Upper
- Area: 90 Square Feet
- Dimensions: 9 X 10
Bathroom 1
- Features: Bathroom - Tub Shower
- Level: Main
- Area: 35 Square Feet
- Dimensions: 5 X 7
Bathroom 2
- Features: Bathroom - Stall Shower
- Level: Upper
- Area: 36 Square Feet
- Dimensions: 6 X 6
Dining room
- Level: Main
- Area: 88 Square Feet
- Dimensions: 8 X 11
Family room
- Features: Window Treatments, Flooring - HardWood, Cathedral/Vaulted Ceiling, Fireplace - Gas, Ceiling Fan(s)
- Level: Main
- Area: 255 Square Feet
- Dimensions: 15 X 17
Family room
- Features: Wet Bar, Walk-In Closet(s)
- Level: Lower
- Area: 225 Square Feet
- Dimensions: 15 X 15
Half bath
- Level: Lower
- Area: 25 Square Feet
- Dimensions: 5 X 5
Kitchen
- Features: Flooring - Ceramic Tile
- Level: Main
- Area: 121 Square Feet
- Dimensions: 11 X 11
Living room
- Features: Flooring - HardWood
- Level: Main
- Area: 225 Square Feet
- Dimensions: 15 X 15
Heating
- Forced Air, Natural Gas
Cooling
- Central Air, Natural Gas
Appliances
- Included: Gas Water Heater
- Laundry: In Basement
Features
- Breakfast Area, Built-in Features, Ceiling Fan(s), Dining Area, Family Room Off Kitchen, Floor Plan - Traditional, Recessed Lighting, Sound System, Spiral Staircase, Upgraded Countertops, Walk-In Closet(s), Bar, Wine Storage
- Flooring: Carpet, Wood
- Windows: Window Treatments
- Basement: Full,Garage Access,Improved,Interior Entry,Exterior Entry,Partially Finished,Rough Bath Plumb,Shelving,Walk-Out Access,Windows,Workshop
- Number of fireplaces: 1
- Fireplace features: Gas/Propane, Stone
Interior area
- Total structure area: 1,842
- Total interior livable area: 1,842 sqft
- Finished area above ground: 1,842
- Finished area below ground: 0
Property
Parking
- Total spaces: 13
- Parking features: Storage, Basement, Garage Faces Front, Garage Faces Side, Inside Entrance, Oversized, Other, Driveway, Attached, Detached
- Attached garage spaces: 3
- Uncovered spaces: 10
Accessibility
- Accessibility features: None
Features
- Levels: One and One Half
- Stories: 1.5
- Patio & porch: Patio
- Exterior features: Barbecue, Extensive Hardscape, Lighting, Other
- Has private pool: Yes
- Pool features: Concrete, Fenced, In Ground, Private
Lot
- Size: 0.25 Acres
- Dimensions: 65.00 x 183.04
Details
- Additional structures: Above Grade, Below Grade, Outbuilding
- Parcel number: 30000222600
- Zoning: R3
- Special conditions: Standard
- Other equipment: See Remarks
Construction
Type & style
- Home type: SingleFamily
- Architectural style: Cape Cod,Contemporary
- Property subtype: Single Family Residence
Materials
- Stone, Concrete, Other, Aluminum Siding
- Foundation: Other
Condition
- New construction: No
- Year built: 1953
Utilities & green energy
- Sewer: Public Sewer
- Water: Public
Community & HOA
Community
- Subdivision: None Available
HOA
- Has HOA: No
Location
- Region: Newtown Square
- Municipality: NEWTOWN TWP
Financial & listing details
- Price per square foot: $318/sqft
- Tax assessed value: $313,570
- Annual tax amount: $6,035
- Date on market: 7/18/2026
- Listing agreement: Exclusive Right To Sell
- Listing terms: Cash,Conventional
- Inclusions: All Personal Property Left On Day Of Settlement. See Attached Sheet For Partial List.
- Exclusions: Decorative Palm Tree By Pool
- Ownership: Fee Simple
Estimated market value
Not available
Estimated sales range
Not available
Not available
Price history
| Date | Event | Price |
|---|---|---|
| 8/22/2026 | Pending sale | $585,000$318/sqft |
Source:  Bright MLS #PADE2119514 Report a problem Bright MLS #PADE2119514 Report a problem | ||
| 7/31/2026 | Price change | $585,000-5.6%$318/sqft |
Source: Bright MLS #PADE2119514 Report a problem | ||
| 7/18/2026 | Listed for sale | $619,900$337/sqft |
Source: Bright MLS #PADE2119514 Report a problem | ||
Public tax history
| Year | Property taxes | Tax assessment |
|---|---|---|
| 2026 | $6,036 +7.5% | $313,570 |
| 2025 | $5,616 +7.6% | $313,570 |
| 2024 | $5,218 +3.3% | $313,570 |
| 2023 | $5,054 +2.2% | $313,570 |
| 2022 | $4,943 +0.1% | $313,570 |
| 2021 | $4,936 +548.2% | $313,570 +124.9% |
| 2020 | $761 -79.8% | $139,440 |
| 2019 | $3,764 +1.1% | $139,440 |
| 2018 | $3,724 +386.6% | $139,440 |
| 2017 | $765 -2% | $139,440 |
| 2016 | $781 | $139,440 |
| 2015 | $781 | $139,440 |
| 2014 | $781 +2.8% | $139,440 |
| 2013 | $760 +2.8% | $139,440 |
| 2012 | $739 +2.3% | $139,440 |
| 2011 | $722 | $139,440 |
| 2010 | $722 +9.7% | $139,440 |
| 2009 | $659 | $139,440 |
| 2008 | $659 +6.1% | $139,440 |
| 2007 | $621 | $139,440 |
| 2006 | $621 | $139,440 |
| 2005 | $621 | $139,440 |
| 2004 | $621 +8.5% | $139,440 |
| 2003 | $572 +7.9% | $139,440 |
| 2002 | $530 | $139,440 |
| 2000 | $530 | $139,440 |
Find assessor info on the county website
Monthly payment
Est. payment
Payment breakdown
Explore the cost of this home by adjusting the details. Changes won't be saved.Climate risks
Neighborhood: 19073
Nearby schools
Schools provided by the listing agent
- District: Marple Newtown
Source: Bright MLS. This data may not be complete. We recommend contacting the local school district to confirm school assignments for this home.
- $508,2004 bd3 ba1.6k sqft136 Rockwood Rd, Newtown Square, PA 19073Off Market
- $504,7004 bd3 ba1.3k sqft140 Rockwood Rd, Newtown Square, PA 19073Off Market
- $463,0003 bd2 ba1.1k sqft134 Rockwood Rd, Newtown Square, PA 19073Off Market
- $434,3004 bd1 ba1.3k sqft10 Devon Dr, Newtown Square, PA 19073Off Market
Similar homes
- $539,9005 bd3 ba1.8k sqft124 N Line Rd, Newtown Square, PA 19073For Sale
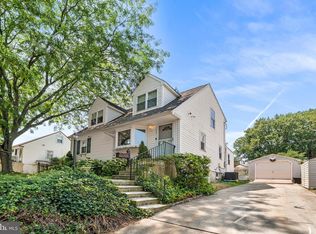
 MLS ID #PADE2120428, Rob Gerrard, CG Realty, LLC. Bright MLS
 - $675,0003 bd3 ba2.1k sqft225 Chestnut St, Newtown Square, PA 19073For Sale
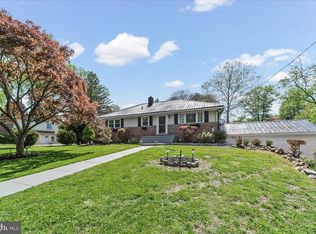 MLS ID #PADE2113324, Donna McCole, Worthington Real Estate. Bright MLS
 - $620,0004 bd3 ba2k sqft2211 Rhonda Rd, Broomall, PA 19008For Sale
 MLS ID #PADE2121898, Serena Lin, Keller Williams Main Line. Bright MLS
 - $619,0004 bd2 ba1.5k sqft125 S Sproul Rd, Broomall, PA 19008For Sale
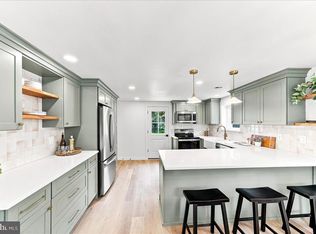 MLS ID #PADE2121558, John Jam, KW Greater West Chester. Bright MLS
 - $570,0004 bd2 ba1.9k sqft252 Prince Frederick St, King Of Prussia, PA 19406For SaleMLS ID #PAMC2189814, Greg Parker, Keller Williams Real Estate-Blue Bell. Bright MLS
- $575,0004 bd3 ba1.6k sqft1285 Belmont Ave, West Chester, PA 19380For SaleMLS ID #PACT2134932, Mr. Matthew Fetick, EXP Realty, LLC. Bright MLS
- $525,0003 bd3 ba1.7k sqft945 Mystic Ln, Norristown, PA 19403For SaleMLS ID #PAMC2193998, Jennifer McKnight, Keller Williams Real Estate-Horsham. Bright MLS
- $589,9004 bd2 ba2k sqft1390 Jolly Rd, Blue Bell, PA 19422For SaleMLS ID #PAMC2193692, Jon Christopher, Christopher Real Estate Services. Bright MLS
- $599,0004 bd2 ba1.8k sqft512 Firethorn Rd, King Of Prussia, PA 19406For SaleMLS ID #PAMC2190544, Mr. Gary A Mercer SR., LPT Realty, LLC. Bright MLS
- $655,0003 bd3 ba2.2k sqft2600 Wendy Rd, Havertown, PA 19083For SaleMLS ID #PADE2119182, Larry Besa, BHHS Fox&Roach-Newtown Square. Bright MLS
- $529,9003 bd2 ba2k sqft101 Sunnyside Ave, Eagleville, PA 19403For SaleMLS ID #PAMC2193916, Nick DeLuca, KW Empower. Bright MLS
- $475,0003 bd1 ba1.2k sqft1309 Harrington Rd, Havertown, PA 19083For SaleMLS ID #PADE2123600, John McAleer, Keller Williams Main Line. Bright MLS
- $459,9003 bd1 ba1.2k sqft20 N Malin Rd, Broomall, PA 19008For SaleMLS ID #PADE2122304, Christian Will, Keller Williams Elite. Bright MLS
- $525,0003 bd3 ba2k sqft311 Spring Ln, King Of Prussia, PA 19406For SaleMLS ID #PAMC2191836, Andy Oei, BHHS Fox & Roach At the Harper, Rittenhouse Square. Bright MLS
- $450,0004 bd3 ba2.2k sqft522 Wilde Ave, Drexel Hill, PA 19026For SaleMLS ID #PADE2122048, John Dolceamore, BHHS Fox&Roach-Newtown Square. Bright MLS
- $519,0003 bd2 ba1.4k sqft3027 Crescent Ave, Lafayette Hill, PA 19444For SaleMLS ID #PAMC2193798, Lori-Nan Engler, Redfin Corporation. Bright MLS
- $430,0003 bd2 ba1.3k sqft941 Church Rd, Springfield, PA 19064For SaleMLS ID #PADE2123282, Sara Fritz, Compass RE. Bright MLS
- $579,9004 bd3 ba2k sqft3 S Bridgeport Rd, Bridgeport, NJ 08014For SaleMLS ID #NJGL2077764, Andrew Kraft, CG Realty, LLC. Bright MLS
- $535,0004 bd2 ba1.7k sqft6 Meadowbrook Ln, Media, PA 19063For SaleMLS ID #PADE2120666, Brea Stover, Compass RE. Bright MLS
- $545,0005 bd2 ba2.1k sqft141 Flintlock Rd, Drexel Hill, PA 19026For SaleMLS ID #PADE2117932, Nicole Erickson, Keller Williams Main Line. Bright MLS
