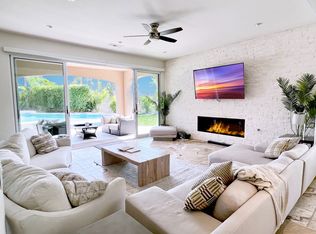
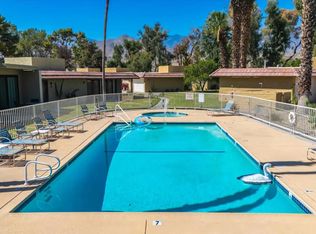

Exclusive lease opportunity within the Legacy community, the premier guard-gated residential enclave situated inside Mission Hills Country Club, ideally positioned along the lakefront of the famed Pete Dye Challenge Course, offering sweeping lake, fairway, and mountain views overlooking the 12th hole. Designed for the discerning golf and desert lifestyle enthusiast, this fully furnished estate delivers a private resort-caliber experience with seamless indoor-outdoor living. The rear grounds are positioned directly along the lake and include a saltwater pool, spa, built-in BBQ, private putting green, outdoor fireplace with lounge seating area, and expansive entertaining lanai. Inside, sophisticated yet comfortable living spaces blend elegance with functionality. An open-concept floor plan, gas fireplace, wet bar, and chef-inspired kitchen featuring a large center island with generous seating for gathering and casual dining create an effortless environment for entertaining after a day on the course, courts, or at the club. Mission Hills CC is also home to the Arnold Palmer Signature Course, and the legendary Dinah Shore Tournament Course, along with championship tennis, pickleball, and clubhouse amenities within one of Rancho Mirage's most prestigious country club communities. A stylish golf cart is included for Tenant's enjoyment during the lease term, provided Tenant maintains renter's insurance with appropriate liability coverage and complies with all community regulations. Preferred seasonal tenancy available for the months of November 1, 2026, December 1, 2026, January 1, 2027, and May 1, 2027. Off-season availability: short-term stays offered at a reduced monthly rate outside peak season.
House for rent
Singlefamily
Available Sun Nov 1 2026
Small dogs OK
Air conditioner, central air
In unit laundry
3 Attached garage spaces parking
Central
What's special
Fully furnished estateSaltwater poolGas fireplacePrivate putting greenOpen-concept floor planBuilt-in bbqExpansive entertaining lanai
- 74 days |
- -- |
- -- |
Zillow last checked:
Listing updated:
Travel times

Let’s turn your rent into credit progress
Build credit history with every on-time payment and get credit for the payment you’re already making.
Facts & features
Interior
Bedrooms & bathrooms
- Bedrooms: 4
- Bathrooms: 5
- Full bathrooms: 4
- 1/2 bathrooms: 1
Rooms
- Room types: Entry/Foyer, Kitchen, Laundry, Living Room, Office, Pantry, Primary Bathroom, Primary Bedroom
Heating
- Central
Cooling
- Air Conditioner, Central Air
Appliances
- Included: Dishwasher, Dryer, Garbage Disposal, Gas Oven, Microwave Oven, Range Hood, Refrigerator, Stove, Washer
- Laundry: In Unit, Laundry Room
Features
- Bar, Breakfast Area, Breakfast Bar, Eat-in Kitchen, Furnished, Open Floorplan, Pantry, Recessed Lighting, Walk-In Closet(s), Walk-In Pantry, Wet Bar
- Flooring: Carpet, Tile
- Has fireplace: Yes
- Furnished: Yes
Interior area
- Total interior livable area: 3,598 sqft
Property
Parking
- Total spaces: 3
- Parking features: Attached, Garage
- Has attached garage: Yes
- Details: Contact manager
Features
- Stories: 1
- Exterior features: 0-1 Unit/Acre, Barbecue, Breakfast Area, Gated Community, Guard, Lighting, Mountainous, Storm Drain(s)
- Has private pool: Yes
- Pool features: Association, Heated, In Ground, Pool, Private, Salt Water
- Has spa: Yes
- Spa features: Spa
- Has view: Yes
- View description: Golf Course, Lake, Mountain(s)
- Has water view: Yes
- Water view: Waterfront
Lot
- Features: Front Yard, Landscaped, On Golf Course, Waterfront
Details
- Additional structures: Garage(s)
- Parcel number: 673760017
Construction
Type & style
- Home type: SingleFamily
- Architectural style: Mediterranean
- Property subtype: SingleFamily
Materials
- Roof: Tile
Condition
- Year built: 2004
Utilities & green energy
- Utilities for property: Cable, Cable Connected
Community & HOA
Community
- Features: Gated, Golf, Lake
- Security: Gated Community
Location
- Region: Rancho Mirage
Financial & listing details
- Lease term: Seasonal,Short Term Lease
Nearby apartments for rent


Price history
| Date | Event | Price |
|---|---|---|
| 10/12/2026 | Price change | $12,950-0.2%$4/sqft |
Source: CRMLS #SR26174813 Report a problem | ||
| 9/9/2026 | Price change | $12,975-0.2%$4/sqft |
Source: CRMLS #SR26174813 Report a problem | ||
| 8/10/2026 | Listed for rent | $13,000-1.9%$4/sqft |
Source: CRMLS #SR26174813 Report a problem | ||
| 8/8/2026 | Listing removed | $13,250$4/sqft |
Source: CRMLS #SR26105509 Report a problem | ||
| 6/29/2026 | Price change | $13,250-1.9%$4/sqft |
Source: CRMLS #SR26105509 Report a problem | ||
| 6/10/2026 | Price change | $13,500-1.8%$4/sqft |
Source: CRMLS #SR26105509 Report a problem | ||
| 5/26/2026 | Listed for rent | $13,750+5.8%$4/sqft |
Source: CRMLS #SR26105509 Report a problem | ||
| 12/16/2025 | Listing removed | $13,000$4/sqft |
Source: CRMLS #SR25275825 Report a problem | ||
| 12/14/2025 | Listed for rent | $13,000$4/sqft |
Source: CRMLS #SR25275825 Report a problem | ||
| 12/22/2014 | Sold | $1,184,000-0.9%$329/sqft |
Source:  CDAR/ Desert Area MLS #214083194 Report a problem CDAR/ Desert Area MLS #214083194 Report a problem | ||
| 9/22/2014 | Listed for sale | $1,195,000-14.3%$332/sqft |
Source: Windermere Real Estate Coachella Valley #214083194 Report a problem | ||
| 3/31/2006 | Sold | $1,395,000+26.4%$388/sqft |
Source: Public Record Report a problem | ||
| 11/23/2005 | Sold | $1,103,500$307/sqft |
Source: Public Record Report a problem | ||