Welcome to 138 S 18th Street in Decatur! This longtime family home has been well loved for more than 30 years and has also served as a great rental property for many years.
Offering 4 bedrooms total, with 2 bedrooms upstairs and a possible 2 bedrooms downstairs, this home provides plenty of flexible living space. The main level features a comfortable living room, while the lower level offers a separate family room—perfect for relaxing, entertaining, or creating additional recreational space. Room sizes may not be accurate.
Outside, you'll appreciate the 1-car garage and small, easy-to-maintain yard. Whether you're looking for a home of your own or an addition to your rental portfolio, this property offers plenty of potential and a long history of being a well-loved home.
For sale
Price cut: $5K (9/6)
$37,900
138 S 18th St, Decatur, IL 62521
4beds
1,700sqft
Single Family Residence
Built in 1950
3,484 Square Feet Lot
$-- Zestimate®
$22/sqft
$-- HOA
What's special
Separate family roomSmall easy-to-maintain yard
- 19 days
- 686
- 60
Zillow last checked:
Listing updated:
Listed by:
Kathy James 217-454-9602,
Cutting Edge Realty
Source: CIBR,MLS#: 6260502 Originating MLS: Central Illinois Board Of REALTORS
Originating MLS: Central Illinois Board Of REALTORSFacts & features
Interior
Bedrooms & bathrooms
- Bedrooms: 4
- Bathrooms: 2
- Full bathrooms: 1
- 1/2 bathrooms: 1
Bedroom
- Description: Flooring: Vinyl
- Level: Main
- Dimensions: 10 x 10
Bedroom
- Description: Flooring: Vinyl
- Level: Main
- Dimensions: 10 x 11
Bedroom
- Description: Flooring: Carpet
- Level: Basement
- Dimensions: 10.5 x 10
Bedroom
- Description: Flooring: Carpet
- Level: Basement
- Dimensions: 12 x 10.5
Family room
- Description: Flooring: Carpet
- Level: Basement
- Dimensions: 22 x 10
Other
- Features: Tub Shower
- Level: Main
Half bath
- Level: Basement
Kitchen
- Description: Flooring: Vinyl
- Level: Main
- Dimensions: 12.5 x 11
Living room
- Description: Flooring: Vinyl
- Level: Main
- Dimensions: 18 x 14.5
Heating
- Forced Air, Gas
Cooling
- None
Appliances
- Included: Gas Water Heater, Oven, Range, Refrigerator
Features
- Main Level Primary
- Basement: Finished,Full
- Number of fireplaces: 1
Interior area
- Total structure area: 1,700
- Total interior livable area: 1,700 sqft
- Finished area above ground: 850
- Finished area below ground: 850
Property
Parking
- Total spaces: 1
- Parking features: Detached, Garage
- Garage spaces: 1
Features
- Levels: One
- Stories: 1
Lot
- Size: 3,484 Square Feet
Details
- Parcel number: 041213163011
- Zoning: R-1
- Special conditions: None
Construction
Type & style
- Home type: SingleFamily
- Architectural style: Bungalow
- Property subtype: Single Family Residence
Materials
- Aluminum Siding
- Foundation: Basement
- Roof: Asphalt
Condition
- Year built: 1950
Utilities & green energy
- Sewer: Public Sewer
- Water: Public
Community & HOA
Community
- Subdivision: East Park Blvd
Location
- Region: Decatur
Financial & listing details
- Price per square foot: $22/sqft
- Tax assessed value: $6,879
- Annual tax amount: $689
- Date on market: 8/25/2026
- Cumulative days on market: 20 days
Estimated market value
Not available
Estimated sales range
Not available
Not available
Price history
| Date | Event | Price |
|---|---|---|
| 9/6/2026 | Price change | $37,900-11.7%$22/sqft |
Source:  CIBR #6260502 Report a problem CIBR #6260502 Report a problem | ||
| 9/4/2026 | Price change | $42,900-14%$25/sqft |
Source: CIBR #6260502 Report a problem | ||
| 8/25/2026 | Listed for sale | $49,900$29/sqft |
Source: CIBR #6260502 Report a problem | ||
Public tax history
| Year | Property taxes | Tax assessment |
|---|---|---|
| 2024 | $666 +0.8% | $6,879 +3.7% |
| 2023 | $660 +3.7% | $6,636 +6.6% |
| 2022 | $637 +6.4% | $6,226 +7.1% |
| 2021 | $598 -2.1% | $5,814 +3.8% |
| 2020 | $611 +3.6% | $5,600 +1% |
| 2019 | $590 -13.3% | $5,545 -14.2% |
| 2018 | $680 -2.1% | $6,459 -2.6% |
| 2017 | $695 -1.9% | $6,632 -1% |
| 2016 | $708 -7.4% | $6,700 -10.5% |
| 2015 | $765 +7.7% | $7,483 +1% |
| 2014 | $710 -3.2% | $7,409 -3.6% |
| 2013 | $734 -0.6% | $7,687 -3% |
| 2012 | $738 | $7,924 |
| 2011 | -- | $7,924 -22.2% |
| 2010 | -- | $10,179 |
| 2009 | -- | $10,179 +10.4% |
| 2006 | -- | $9,224 |
| 2005 | -- | $9,224 |
Find assessor info on the county website
Monthly payment
Est. payment
Payment breakdown
Explore the cost of this home by adjusting the details. Changes won't be saved.Climate risks
Neighborhood: 62521
Nearby schools
Schools provided by the listing agent
- District: Decatur Dist 61
Source: CIBR. This data may not be complete. We recommend contacting the local school district to confirm school assignments for this home.
Similar homes
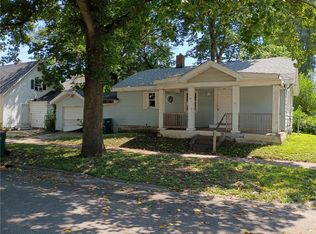
- $37,5003 bd1 ba1.1k sqft945 S Maffit St, Decatur, IL 62521For Sale
 MLS ID #6259582, James Carney. CIBR
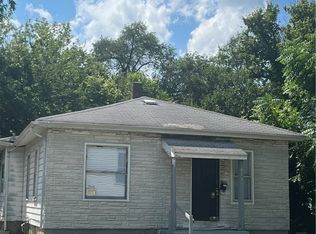
 - $37,5002 bd1 ba990 sqft231 S 19th St, Decatur, IL 62521For Sale

 MLS ID #26042536, Star L Harris, RE/MAX Results Realty. MARIS
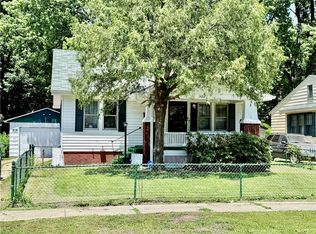
 - $39,9002 bd1 ba976 sqft1422 E Sedgwick St, Decatur, IL 62521For Sale
 MLS ID #6259007, Taylor Corrie. CIBR
 - $42,0002 bd1 ba900 sqft1940 N 27th St, Decatur, IL 62526For Sale
 MLS ID #6260534, Karen Mayer. CIBR
 - $39,9003 bd1 ba1k sqft2104 W Packard St, Decatur, IL 62522For Sale
 MLS ID #CA1045298, Joseph E Tetzlaff, RE/MAX Professionals. RMLS Alliance as distributed by MLS GRID
 - $52,5003 bd2 ba1.2k sqft612 Snead Rd, Niantic, IL 62551For SaleMLS ID #CA1046241, Joseph E Tetzlaff, RE/MAX Professionals. RMLS Alliance as distributed by MLS GRID
- $19,9002 bd1 ba900 sqft567 S Haworth Ave, Decatur, IL 62522For SaleMLS ID #CA1044429, Joseph E Tetzlaff, RE/MAX Professionals. RMLS Alliance as distributed by MLS GRID
