Skip main navigation
Sold for $451,000
  • $451,000

    138 S Fraser Circle, Aurora, CO 80012

    3beds
    2,251sqft
    Townhouse
    Built in 1980
    2,178 Square Feet Lot
    $413,900 Zestimate®
    $200/sqft
    $2,846 Estimated rent

    Home value

    $413,900

    $393,000 - $435,000

    $2,846/mo

    Zestimate® history
    Loading
    Loading...

    Owner options

    List your home for rent

    $2,846/mo

    Rent Zestimate®

    Find your next renter with Zillow Rental Manager. Plus, with online applications, you can quickly screen prospective tenants – for free.

    Learn more

    $2,846/mo

    Rent Zestimate®

    Refinance and save

    $2,928/mo

    Est. payment

    Refinancing to a lower rate could help reduce your monthly payments and save thousands over the life of the loan.

    See today's rates

    $2,928/mo

    Est. payment

    Explore your selling options

    Work with a Zillow partner agent

    Leverage their expertise and Zillow's premium Showcase listings to get your home seen by more buyers.

    Get started

    List with your own agent

    Get your home in front of millions of buyers by listing it on Zillow.

    Learn how to do it

    Sell it yourself

    Take full control of how buyers see your home on Zillow by listing For Sale by Owner (FSBO).

    List your home

    What's special

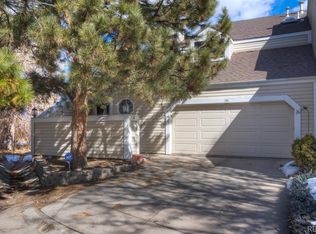
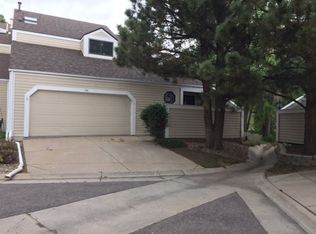
    Welcome to your dream townhouse in Aurora! This stunningly renovated gem offers the perfect blend of modern luxury and convenience, making it a haven for discerning buyers. Step inside to discover a spacious layout flooded with natural light and adorned with modern finishes and thoughtful design touches throughout. With 2 bedrooms and 3.5 bathrooms, including an enviable primary suite complete with a cozy fireplace and a private balcony, comfort and relaxation await at every turn. Entertain with ease in the beautifully appointed kitchen, boasting sleek countertops, stainless steel appliances, and ample cabinet space. Host gatherings in the expansive living area, or retreat to the finished basement for movie nights and game days. Outside, a private backyard oasis awaits, providing the ideal backdrop for al fresco dining, gardening, or simply unwinding after a long day. And with open space right next door, nature lovers will delight in the easy access to scenic trails and outdoor recreation. Convenience is key in this prime location, with all transportation options just moments away. Whether you're commuting to work or enjoying the plethora of amenities Aurora has to offer, from parks and recreational opportunities to local cafes and restaurants, everything you need is within easy reach. This townhouse offers not just a home, but a lifestyle, where the best of Aurora is right at your doorstep. Schedule your showing today and experience the perfect blend of comfort, style, and convenience in this vibrant Colorado community.

    Zillow last checked:

    Listing updated:

    Listed by:

    Christopher Spinney 720-431-3808 SPINNEYCHRIS@GMAIL.COM,

    RE/MAX Professionals,

    Judy Pottle 720-271-5318,

    RE/MAX Professionals

    Bought with:

    Valerie Franklin, 100068259

    Redfin Corporation

    Source: REcolorado as distributed by MLS GRID,MLS#: 2925812MLS Logo

    Facts & features

    Interior

    Bedrooms & bathrooms
    • Bedrooms: 3
    • Bathrooms: 4
    • Full bathrooms: 1
    • 3/4 bathrooms: 2
    • 1/2 bathrooms: 1
    • Main level bathrooms: 1
    Primary bedroom
    • Level: Upper
    Bedroom
    • Level: Upper
    Bedroom
    • Level: Basement
    Bathroom
    • Level: Upper
    Bathroom
    • Level: Upper
    Bathroom
    • Level: Main
    Bathroom
    • Level: Basement
    Dining room
    • Level: Main
    Kitchen
    • Level: Main
    Living room
    • Level: Main
    Heating
    • Forced Air, Natural Gas
    Cooling
    • Central Air
    Appliances
    • Included: Dishwasher, Disposal, Gas Water Heater, Microwave, Refrigerator, Self Cleaning Oven
    • Laundry: In Unit
    Features
    • Ceiling Fan(s), Smoke Free, Solid Surface Counters
    • Flooring: Carpet, Vinyl
    • Basement: Finished
    • Number of fireplaces: 2
    • Fireplace features: Living Room, Master Bedroom, Wood Burning
    • Common walls with other units/homes: 1 Common Wall
    Interior area
    • Total structure area: 2,251
    • Total interior livable area: 2,251 sqft
    • Finished area above ground: 1,696
    • Finished area below ground: 555

    Property

    Parking
    • Total spaces: 2
    • Parking features: Garage - Attached
    • Attached garage spaces: 2
    Features
    • Levels: Two
    • Stories: 2
    Lot
    • Size: 2,178 Square Feet
    Details
    • Parcel number: 031343755
    • Special conditions: Standard

    Construction

    Type & style
    • Home type: Townhouse
    • Property subtype: Townhouse
    • Attached to another structure: Yes
    Materials
    • Frame
    • Roof: Composition
    Condition
    • Updated/Remodeled
    • Year built: 1980

    Utilities & green energy

    • Sewer: Public Sewer

    Community & HOA

    Community
    • Security: Carbon Monoxide Detector(s), Smoke Detector(s)
    • Subdivision: Sunridge
    HOA
    • Has HOA: Yes
    • HOA fee: $317 monthly
    • HOA name: Country Village
    • HOA phone: 303-232-9200
    Location
    • Region: Aurora

    Financial & listing details

    • Price per square foot: $200/sqft
    • Tax assessed value: $443,700
    • Annual tax amount: $1,251
    • Date on market: 5/17/2024
    • Listing terms: Cash,Conventional,FHA,VA Loan
    • Exclusions: Staging Items, Seller's Personal Possessions
    • Ownership: Individual
    • Road surface type: Paved

    Price history

    DateEventPrice
    6/17/2024Sold$451,000+0.4%$200/sqft
    Source: REcolorado as distributed by MLS GRID #2925812 Report a problem
    5/19/2024Pending sale$449,000$199/sqft
    Source: REcolorado as distributed by MLS GRID #2925812 Report a problem
    5/17/2024Listed for sale$449,000+34%$199/sqft
    Source: REcolorado as distributed by MLS GRID #2925812 Report a problem
    4/9/2024Sold$334,950+217.5%$149/sqft
    Source: Public Record Report a problem
    7/11/1994Sold$105,500$47/sqft
    Source: Public Record Report a problem

    Public tax history

    YearProperty taxesTax assessment
    2025$2,381 +41.2%$27,731 +11.6%
    2024$1,687 +34.8%$24,851 -13.7%
    2023$1,251 -3.1%$28,812 +48.4%
    2022$1,292 $19,412 -2.8%
    2021-- $19,970 +1.1%
    2020$1,312 +47.5%$19,755
    2019$890 $19,755 +26.5%
    2018$890 +15%$15,617
    2017$774 $15,617 +24.2%
    2016-- $12,577
    2015-- $12,577 +36.4%
    2014$570 +31.4%$9,218 -6.6%
    2013$434 $9,870
    2012-- $9,870
    2011$823 +1.1%$9,870 -2.9%
    2010$815 +55.7%$10,160
    2009$523 $10,160 -22.2%
    2008-- $13,054
    2007-- $13,054 -9.2%
    2006-- $14,384
    2005-- $14,384 +3.3%
    2002$1,069 +7.1%$13,920 +10.1%
    2001$998 $12,640
    Find assessor info on the county website

    Neighborhood: City Center North

    Nearby schools

    GreatSchools rating
    Schools provided by the listing agent
    • Elementary: Sixth Avenue
    • Middle: East
    • High: Hinkley
    • District: Adams-Arapahoe 28J

    Source: REcolorado as distributed by MLS GRID. This data may not be complete. We recommend contacting the local school district to confirm school assignments for this home.

    Get a cash offer in 3 minutes
    Find out how much your home could sell for in as little as 3 minutes with a no-obligation cash offer.
    Estimated market value
    $413,900
    Get a cash offer in 3 minutes
    Find out how much your home could sell for in as little as 3 minutes with a no-obligation cash offer.
    Estimated market value
    $413,900