Welcome to your dream ranch-style home located on a cul-de-sac. This charming residence boasts three spacious bedrooms, with the primary bedroom featuring a luxurious en-suite bathroom complete with double sinks, a relaxing tub, and a generously-sized walk-in closet. Imagine the ideal work-from-home scenario in the strategically positioned front-facing bedroom, ideal for an office space. The heart of this home is undoubtedly the expansive kitchen, fully equipped with modern appliances and a central island, creating a perfect hub. Enjoy the convenience of a two-car attached garage. The entire home has been thoughtfully updated. With a full crawlspace for added storage and a backyard backing to a greenbelt, this residence offers a harmonious balance of indoor and outdoor living. Welcome to a home!
Sold for $485,000
$485,000
138 S Granby Court, Aurora, CO 80012
3beds
1,306sqft
Single Family Residence
Built in 2004
4,792 Square Feet Lot
$450,000 Zestimate®
$371/sqft
$2,470 Estimated rent
Home value
$450,000
$428,000 - $473,000
$2,470/mo
Zestimate® history
Owner options
List your home for rent
$2,470/mo
Rent Zestimate®
Find your next renter with Zillow Rental Manager. Plus, with online applications, you can quickly screen prospective tenants – for free.
$2,470/mo
Rent Zestimate®
Refinance and save
$2,924/mo
Est. payment
Refinancing to a lower rate could help reduce your monthly payments and save thousands over the life of the loan.
$2,924/mo
Est. payment
Explore your selling options
Work with a Zillow partner agent
Leverage their expertise and Zillow's premium Showcase listings to get your home seen by more buyers.
Get startedList with your own agent
Get your home in front of millions of buyers by listing it on Zillow.
Learn how to do itSell it yourself
Take full control of how buyers see your home on Zillow by listing For Sale by Owner (FSBO).
List your homeWhat's special
Modern appliancesSpacious bedroomsDouble sinksExpansive kitchenCentral islandOutdoor livingOffice space
Zillow last checked:
Listing updated:
Listed by:
Kimberly Tutor 303-456-4188 Kim@house2homecolorado.com,
House2Home LLC
Bought with:
Joseph Mooney, 100084587
Keller Williams Realty Downtown LLC
Source: REcolorado as distributed by MLS GRID,MLS#: 9852583
Facts & features
Interior
Bedrooms & bathrooms
- Bedrooms: 3
- Bathrooms: 2
- Full bathrooms: 2
- Main level bathrooms: 2
- Main level bedrooms: 3
Primary bedroom
- Description: With En-Suite
- Level: Main
- Area: 168 Square Feet
- Dimensions: 14 x 12
Bedroom
- Description: Could Be Used As Perfect Office As Well
- Level: Main
- Area: 154 Square Feet
- Dimensions: 11 x 14
Bedroom
- Description: Secondary Bedroom
- Level: Main
- Area: 90 Square Feet
- Dimensions: 9 x 10
Primary bathroom
- Description: 2 Sinks, Tub & Walk-In Closet
- Level: Main
- Area: 121 Square Feet
- Dimensions: 11 x 11
Bathroom
- Description: Perfect Guest Full Bath
- Level: Main
- Area: 42 Square Feet
- Dimensions: 6 x 7
Kitchen
- Description: Open & Bright With Large Island
- Level: Main
- Area: 221 Square Feet
- Dimensions: 17 x 13
Laundry
- Description: Mudroom From Garage
- Level: Main
- Area: 30 Square Feet
- Dimensions: 5 x 6
Living room
- Description: Vaulted Ceiling & Fireplace
- Level: Main
- Area: 260 Square Feet
- Dimensions: 13 x 20
Heating
- Forced Air, Natural Gas
Cooling
- Central Air
Appliances
- Laundry: Laundry Closet
Features
- Windows: Double Pane Windows
- Basement: Crawl Space,Full,Interior Entry,Sump Pump
- Number of fireplaces: 1
- Fireplace features: Living Room
- Common walls with other units/homes: No Common Walls
Interior area
- Total structure area: 1,306
- Total interior livable area: 1,306 sqft
- Finished area above ground: 1,306
Property
Parking
- Total spaces: 2
- Parking features: Dry Walled
- Attached garage spaces: 2
Features
- Levels: One
- Stories: 1
- Entry location: Exterior Access
- Patio & porch: Patio
- Exterior features: Private Yard
- Fencing: Full
Lot
- Size: 4,792 Square Feet
- Features: Cul-De-Sac, Greenbelt, Landscaped, Level
Details
- Parcel number: 034156062
- Zoning: SFR
- Special conditions: Standard,Real Estate Owned
Construction
Type & style
- Home type: SingleFamily
- Architectural style: Traditional
- Property subtype: Single Family Residence
Materials
- Brick, Frame
- Foundation: Concrete Perimeter
- Roof: Composition
Condition
- Year built: 2004
Utilities & green energy
- Electric: 110V, 220 Volts
- Sewer: Public Sewer
- Water: Public
- Utilities for property: Cable Available, Electricity Connected, Natural Gas Connected, Phone Available
Community & HOA
Community
- Subdivision: Red Willow
HOA
- Has HOA: Yes
- Services included: Maintenance Grounds, Recycling, Trash
- HOA fee: $67 monthly
- HOA name: Summer Hill/MSI
- HOA phone: 720-974-4247
Location
- Region: Aurora
Financial & listing details
- Price per square foot: $371/sqft
- Tax assessed value: $480,200
- Annual tax amount: $2,399
- Date on market: 2/13/2024
- Listing terms: Cash,Conventional,FHA,VA Loan
- Exclusions: None
- Ownership: Bank/GSE
- Electric utility on property: Yes
- Road surface type: Paved
Price history
| Date | Event | Price |
|---|---|---|
| 4/1/2024 | Sold | $485,000+3.2%$371/sqft |
Source:  REcolorado as distributed by MLS GRID #9852583 Report a problem REcolorado as distributed by MLS GRID #9852583 Report a problem | ||
| 12/10/2021 | Sold | $470,000+128.2%$360/sqft |
Source: Public Record Report a problem | ||
| 10/30/2013 | Sold | $206,000+5.1%$158/sqft |
Source: Public Record Report a problem | ||
| 5/25/2004 | Sold | $195,967$150/sqft |
Source: Public Record Report a problem | ||
Public tax history
| Year | Property taxes | Tax assessment |
|---|---|---|
| 2025 | $3,253 +9.4% | $30,013 -6.2% |
| 2024 | $2,974 +24% | $31,993 -11.2% |
| 2023 | $2,399 -3.1% | $36,024 +50.8% |
| 2022 | $2,476 | $23,887 -2.8% |
| 2021 | -- | $24,575 +8.2% |
| 2020 | $2,365 +20% | $22,709 |
| 2019 | $1,970 | $22,709 +21.9% |
| 2018 | $1,970 +15% | $18,634 |
| 2017 | $1,714 | $18,634 +6.2% |
| 2016 | -- | $17,552 |
| 2015 | -- | $17,552 +76.5% |
| 2014 | $1,592 +70% | $9,943 -21.6% |
| 2013 | $936 | $12,680 |
| 2012 | -- | $12,680 |
| 2011 | $1,087 +1.1% | $12,680 -5.4% |
| 2010 | $1,075 -14.1% | $13,410 |
| 2009 | $1,252 | $13,410 -14.2% |
| 2008 | -- | $15,626 |
| 2007 | -- | $15,626 +0.3% |
| 2006 | -- | $15,586 |
| 2005 | -- | $15,586 +113.2% |
| 2002 | $456 +373.5% | $7,310 +499.2% |
| 2001 | $96 | $1,220 |
Find assessor info on the county website
Neighborhood: City Center North
Nearby homes
- $440,1003 bd3 ba1.4k sqft128 S Granby Ct, Aurora, CO 80012Off Market

- $448,9003 bd3 ba1.9k sqft15257 E Maple Pl, Aurora, CO 80012Off Market
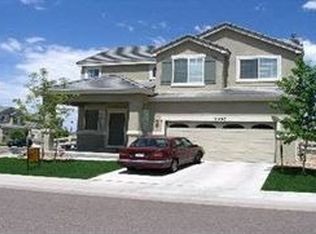
- $436,1003 bd2 ba1.5k sqft118 S Granby Ct, Aurora, CO 80012Off Market
- $443,7003 bd3 ba1.5k sqft15287 E Maple Pl, Aurora, CO 80012Off Market
- $448,6003 bd3 ba1.5k sqft143 S Granby Ct, Aurora, CO 80012Off Market
- $429,4003 bd3 ba1.4k sqft133 S Granby Ct, Aurora, CO 80012Off Market
- $480,2004 bd3 ba1.9k sqft153 S Granby Ct, Aurora, CO 80012Off Market
- $470,5003 bd3 ba1.9k sqft15297 E Maple Pl, Aurora, CO 80012Off Market
Nearby schools
GreatSchools rating
- 4/10AXL AcademyGrades: PK-8Distance: 0.5 mi
- 2/10Hinkley High SchoolGrades: 9-12Distance: 1.4 mi
Schools provided by the listing agent
- Elementary: Sixth Avenue
- Middle: East
- High: Hinkley
- District: Adams-Arapahoe 28J
Source: REcolorado as distributed by MLS GRID. This data may not be complete. We recommend contacting the local school district to confirm school assignments for this home.
Get a cash offer in 3 minutes
Find out how much your home could sell for in as little as 3 minutes with a no-obligation cash offer.
Estimated market value
$450,000
Get a cash offer in 3 minutes
Find out how much your home could sell for in as little as 3 minutes with a no-obligation cash offer.
Estimated market value
$450,000
- Colorado
- Arapahoe County
- Aurora
- 80012
- City Center North
- 138 S Granby Court
Nearby cities
Nearby neighborhoods
Nearby zip codes
Other Aurora Topics
