Skip main navigation
Off market
  • $883,800

    138 S Hatcher Dr, Front Royal, VA 22630

    5beds
    2,945sqft
    SingleFamily
    Built in 2007
    1.71 Acres Lot
    $883,800 Zestimate®
    $300/sqft
    $3,152 Estimated rent

    Home value

    $883,800

    $840,000 - $928,000

    $3,152/mo

    Zestimate® history
    Loading
    Loading...

    Owner options

    List your home for rent

    $3,152/mo

    Rent Zestimate®

    Find your next renter with Zillow Rental Manager. Plus, with online applications, you can quickly screen prospective tenants – for free.

    Learn more

    $3,152/mo

    Rent Zestimate®

    Refinance and save

    $5,127/mo

    Est. payment

    Refinancing to a lower rate could help reduce your monthly payments and save thousands over the life of the loan.

    See today's rates

    $5,127/mo

    Est. payment

    Explore your selling options

    Work with a Zillow partner agent

    Leverage their expertise and Zillow's premium Showcase listings to get your home seen by more buyers.

    Get started

    List with your own agent

    Get your home in front of millions of buyers by listing it on Zillow.

    Learn how to do it

    Sell it yourself

    Take full control of how buyers see your home on Zillow by listing For Sale by Owner (FSBO).

    List your home

    What's special

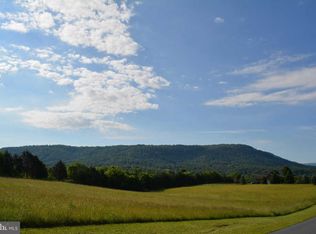
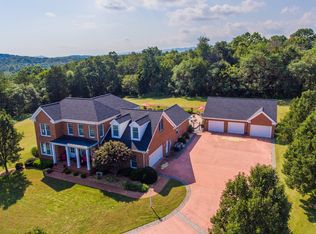
    Located in a sought after subdivision of luxury all-brick homes approximately 1 mile from the Shenandoah River, Shenandoah National Park, the Warren County Airport and Skyline High School, it's also less than 2 miles from Historic Downtown Front Royal and the Eastham Trail & Dog Park, and approximately 7 non-mountainous, paved miles to both I-66 Exit 6 & 13! This like-new all brick and stone 5 bedroom/4 bath showplace is situated on a rare level 1.7 acres w/ breathtaking mountain and Skyline Drive views from each side. Pastel sunrises and sunsets, wildlife galore and spacious interior and exterior gathering spaces large enough for social distanced entertaining!Interior Features:Elegant, flowing floor plan with two-story foyer, 9 and 11 foot ceilings (coffered, vaulted and tray w/ crown moulding and chair railing throughout), Hardwood throughout entire home (ceramic in bedroom level laundry room), Oversized family room off kitchen with wood burning fireplace, Formal dining room (sellers using as living room) plus window-filled breakfast room (with mountain views), Dream kitchen (w/ granite counters, gigantic island w/ seating, high end custom cabinetry w/ deep pot drawers, double ovens (convection), contemporary new appliances--be sure to knock on the the intuitive instaview door-in-door refrigerator and notice the lighted beverage fridge, extra pull out storage pantry in addition to traditional pantry), Jack and Jill bathroom, Whole-house music/intercom system, High speed internet (via Comcast--seller works from home in the main level office), Master bedroom (w/ angled master sitting nook, tray ceiling & crown moulding), Vaulted master bathroom (with oversized tiled glass shower, clawfoot slipper tub with breathtaking views, almost new marble double vanities & wainscotting), Third level second master w/ full bathroom (perfect guest or teenage suite), Countless high-end charming touches (including a window seat, second floor foyer overlook with sunrise views, upper foyer window nook w/ outlets for holiday decorating, wrought iron staircase into garage).Exterior Features:Approximately one acre fenced rear yard backing to trees (with three new gates--plenty of room for pool, recreation or future detached garage), Professionally treated front yard, Rear patio w/ speakers (plus 26x20 side patio off basement future recreation room area), Underground utilities, Paved tree-lined driveway (leading to oversized parking area and a side entry garage w/ elegant custom doors), Wrought iron hose reels on both sides of home, Flood and solar landscape lighting (plus exterior outlets positioned for holiday lighting), Thoughtfully placed landscaping (cherry trees lining driveway, privacy trees, hydrangea trees, six window boxes & more), Welcoming sidewalk leading to covered entry (with upscale door). Maintenance/Upgrades/Features not to Miss:Basement has a level walk-out to large patio and is mostly framed/insulated with a rough in for a full bathroom, Two large windows with views (perfect for an in-law suite-plenty of extra room in the two panel boxes), $10k+ in custom plantation shutters, Thousands in door hardware, lighting, fixture, bathroom updates, Convenient features from transom windows to floor outlets in the center of rooms to oversized linen closets to built in shelving in the room-sized master walk-in closet to a whole house music/intercom system, Conventional septic was pumped 2017 (not needed since--only 2 people live in home), Culligan water system with softener and chlorine pellet dropper (and oversized hot water heater), HVAC outside unit was replaced 2013, Upgraded blown in insulation added in attic (along with spray foam insulation in the east wing), Lovely neutral paint throughout (rear fence painted in fall 2020 with Sherwin Williams Woodscape paint), Builder's floor plans convey.

    This property is off market, which means it's not currently listed for sale or rent on Zillow. This may be different from what's available on other websites or public sources.
    Facts & features

    Interior

    Bedrooms & bathrooms
    • Bedrooms: 5
    • Bathrooms: 4
    • Full bathrooms: 4
    Heating
    • Forced air, Heat pump
    Cooling
    • Other
    Appliances
    • Included: Dishwasher, Garbage disposal
    Features
    • Flooring: Softwood, Carpet
    • Has fireplace: Yes
    Interior area
    • Total interior livable area: 2,945 sqft

    Property

    Parking
    • Parking features: Garage - Attached, None
    Features
    • Exterior features: Brick
    Lot
    • Size: 1.71 Acres
    Details
    • Parcel number: 28A176A

    Construction

    Type & style
    • Home type: SingleFamily
    Materials
    • Stone
    • Foundation: Concrete
    • Roof: Composition
    Condition
    • Year built: 2007

    Community & neighborhood

    Location
    • Region: Front Royal

    HOA & financial

    HOA
    • Has HOA: Yes
    • HOA fee: $8 monthly

    Price history

    DateEventPrice
    4/29/2021Sold$725,000+0%$246/sqft
    Source: Public Record Report a problem
    3/15/2021Pending sale$724,900$246/sqft
    Source: Keller Williams #VAWR142866 Report a problem
    3/13/2021Listed for sale$724,900+85.9%$246/sqft
    Source: Keller Williams #VAWR142866 Report a problem
    11/2/2012Sold$390,000+136.4%$132/sqft
    Source: Public Record Report a problem
    6/21/2006Sold$165,000$56/sqft
    Source: Public Record Report a problem

    Public tax history

    YearProperty taxesTax assessment
    2025$4,214 -2.2%$879,700 +8.2%
    2024$4,310 +8.2%$813,200
    2023$3,985 +2.6%$813,200 +37.1%
    2022$3,884 $593,000
    2021$3,884 $593,000
    2020$3,884 $593,000
    2019$3,884 +5.4%$593,000 +6.2%
    2018$3,687 +6.5%$558,600
    2017$3,463 $558,600
    2016-- $558,600
    2015-- $558,600 +4%
    2014-- $536,900
    2013-- $536,900
    2012-- $536,900
    2011-- $536,900 +0.3%
    2010-- $535,400
    2009-- $535,400
    2008-- $535,400 +354.9%
    2007-- $117,700 +170.6%
    2006-- $43,500
    2005-- $43,500
    2004-- $43,500
    2003-- $43,500 +158.9%
    2001-- $16,800

    Find assessor info on the county website

    Neighborhood: 22630

    Nearby schools

    GreatSchools rating
    Schools provided by the listing agent
    • Elementary: RESSIE JEFFRIES
    • Middle: WARREN COUNTY
    • High: SKYLINE

    Source: The MLS. This data may not be complete. We recommend contacting the local school district to confirm school assignments for this home.

    Get a cash offer in 3 minutes
    Find out how much your home could sell for in as little as 3 minutes with a no-obligation cash offer.
    Estimated market value
    $883,800
    Get a cash offer in 3 minutes
    Find out how much your home could sell for in as little as 3 minutes with a no-obligation cash offer.
    Estimated market value
    $883,800