Introducing Casa Kiki, an architectural masterpiece newly constructed and custom-designed in the prestigious enclave of Beverly Grove. This exceptional 4-bedroom, 4.5-bathroom residence spans 4,000 square feet, masterfully combining contemporary sophistication with elements of nature. Every detail has been meticulously curated, offering a harmonious fusion of expansive living spaces, bespoke finishes, and a serene atmosphere. Upon entering, you are greeted by a striking metal pivot door that leads into an open-plan layout, where Italian limestone porcelain flooring effortlessly transitions to the exterior, blurring the distinction between indoors and outdoors. Dual-direction sliding doors, ethanol fireplaces, and Miele appliances enhance the minimalist design, while the custom natural limestone TV wall exemplifies the home's attention to detail. Designer lighting and oak cabinetry elevate the aesthetic, creating a refined yet welcoming environment. The indulgent primary suite serves as a private sanctuary, complete with a balcony offering unobstructed views of the iconic Hollywood Sign. The suite features custom-fluted walls, adding texture and depth to the serene space. The spa-inspired bathroom is a haven of luxury, with sumptuous natural limestone floors, textured plaster walls, and an outdoor soaking tub perfect for tranquil evenings beneath the stars. The landscaped gardens are equally serene, with a sparkling pool and spa, providing a luxurious oasis for relaxation and entertaining. Ensuring both privacy and security, the property is discreetly gated. A dedicated wellness area further complements the home's emphasis on relaxation and well-being, offering an ideal space for yoga, meditation, or personal rejuvenation. To complete this unparalleled residence, a magnificent rooftop deck affords panoramic views of Los Angeles, providing the perfect backdrop for both intimate gatherings and quiet moments of reflection. Just steps away from the renowned dining, shopping, and entertainment of Beverly Grove, Casa Kiki epitomizes a perfect balance of urban luxury and tranquil retreat living.
Sold for $4,870,000
$4,870,000
138 S Kilkea Dr, Los Angeles, CA 90048
4beds
4,000sqft
Residential, Single Family Residence
Built in 2025
6,298 Square Feet Lot
$4,798,100 Zestimate®
$1,218/sqft
$6,961 Estimated rent
Home value
$4,798,100
$4.32M - $5.33M
$6,961/mo
Zestimate® history
Owner options
List your home for rent
$6,961/mo
Rent Zestimate®
Find your next renter with Zillow Rental Manager. Plus, with online applications, you can quickly screen prospective tenants – for free.
$6,961/mo
Rent Zestimate®
Refinance and save
$31,055/mo
Est. payment
Refinancing to a lower rate could help reduce your monthly payments and save thousands over the life of the loan.
$31,055/mo
Est. payment
Explore your selling options
Work with a Zillow partner agent
Leverage their expertise and Zillow's premium Showcase listings to get your home seen by more buyers.
Get startedList with your own agent
Get your home in front of millions of buyers by listing it on Zillow.
Learn how to do itSell it yourself
Take full control of how buyers see your home on Zillow by listing For Sale by Owner (FSBO).
List your homeWhat's special
Sparkling pool and spaPanoramic viewsUnobstructed viewsOpen-plan layoutBespoke finishesIndulgent primary suiteMagnificent rooftop deck
Zillow last checked:
Listing updated:
Listed by:
Jacob Weinblut DRE # 02090454 818-644-7533,
L.A Valley Realty, Inc 818-781-2000
Bought with:
Laurent Mamann Slater, DRE # 01348767
The Beverly Hills Estates
Source: CLAW,MLS#: 25494573
Facts & features
Interior
Bedrooms & bathrooms
- Bedrooms: 4
- Bathrooms: 5
- Full bathrooms: 4
- 1/2 bathrooms: 1
Rooms
- Room types: Bar, Dining Room, Entry, Gym, Living Room, Office, Powder, Walk-In Closet
Heating
- Central
Cooling
- Central Air
Appliances
- Included: Barbeque, Freezer, Disposal, Range/Oven, Refrigerator
- Laundry: Laundry Area
Features
- Built-Ins
- Flooring: Hardwood, Porcelain
- Number of fireplaces: 3
- Fireplace features: Living Room
Interior area
- Total structure area: 4,000
- Total interior livable area: 4,000 sqft
Property
Parking
- Total spaces: 4
- Parking features: Garage - 2 Car, Driveway Gate
- Garage spaces: 2
- Has uncovered spaces: Yes
Features
- Levels: Three Or More
- Stories: 2
- Has private pool: Yes
- Pool features: Private
- Has spa: Yes
- Spa features: Private
- Has view: Yes
- View description: City, City Lights, Tree Top, Hills
Lot
- Size: 6,298 Square Feet
- Dimensions: 50 x 126
Details
- Additional structures: None
- Parcel number: 5511021009
- Zoning: LAR1
- Special conditions: Standard
Construction
Type & style
- Home type: SingleFamily
- Architectural style: Modern
- Property subtype: Residential, Single Family Residence
- Attached to another structure: Yes
Condition
- Year built: 2025
Utilities & green energy
Green energy
- Energy generation: Solar
Community & HOA
HOA
- Has HOA: No
Location
- Region: Los Angeles
Financial & listing details
- Price per square foot: $1,218/sqft
- Tax assessed value: $3,345,200
- Annual tax amount: $40,309
- Date on market: 2/6/2025
Price history
| Date | Event | Price |
|---|---|---|
| 5/23/2025 | Sold | $4,870,000-8.9%$1,218/sqft |
Source:  CLAW #25494573 Report a problem CLAW #25494573 Report a problem | ||
| 5/9/2025 | Pending sale | $5,345,000$1,336/sqft |
Source: CLAW #25494573 Report a problem | ||
| 3/21/2025 | Price change | $5,345,000-2.7%$1,336/sqft |
Source: CLAW #25494573 Report a problem | ||
| 2/6/2025 | Listed for sale | $5,495,000+185.5%$1,374/sqft |
Source: CLAW #25494573 Report a problem | ||
| 8/18/2023 | Sold | $1,925,000-3.7%$481/sqft |
Source: Public Record Report a problem | ||
| 8/11/2023 | Pending sale | $1,999,000$500/sqft |
Source:  Douglas Elliman #23-295999 Report a problem Douglas Elliman #23-295999 Report a problem | ||
| 8/11/2023 | Contingent | $1,999,000$500/sqft |
Source: CLAW #23-295999 Report a problem | ||
| 8/11/2023 | Price change | $1,999,000-9.1%$500/sqft |
Source: CLAW #23-295999 Report a problem | ||
| 8/3/2023 | Listed for sale | $2,200,000$550/sqft |
Source: CLAW #23-295999 Report a problem | ||
Public tax history
| Year | Property taxes | Tax assessment |
|---|---|---|
| 2025 | $40,309 +71.4% | $3,345,200 +73.8% |
| 2024 | $23,519 +967.2% | $1,925,000 +1141.8% |
| 2023 | $2,204 +4.1% | $155,011 +2% |
| 2022 | $2,117 +1.9% | $151,973 +2% |
| 2021 | $2,077 -0.7% | $148,994 +1% |
| 2020 | $2,091 | $147,467 +2% |
| 2019 | $2,091 +12% | $144,577 +2% |
| 2018 | $1,868 | $141,743 +2% |
| 2017 | $1,868 +2% | $138,965 +2% |
| 2016 | $1,831 +3.7% | $136,241 +1.5% |
| 2015 | $1,766 +0.5% | $134,195 +2% |
| 2014 | $1,757 | $131,567 +2.5% |
| 2012 | -- | $128,405 +2% |
| 2011 | -- | $125,888 +0.8% |
| 2010 | -- | $124,948 -0.2% |
| 2009 | -- | $125,245 +2% |
| 2008 | -- | $122,790 +2% |
| 2007 | -- | $120,383 +2% |
| 2006 | -- | $118,023 |
| 2005 | -- | $118,023 +4% |
| 2004 | -- | $113,442 +1.9% |
| 2003 | -- | $111,364 +2% |
| 2002 | -- | $109,181 +4% |
| 2000 | -- | $104,943 |
Find assessor info on the county website
Neighborhood: Mid City West
Nearby homes
- $1,686,6002 bd2 ba1.4k sqft142 S Kilkea Dr, Los Angeles, CA 90048Off Market

- $16,0004 bd4 ba2.7k sqft132 S Kilkea Dr, Los Angeles, CA 90048Sold
- $2,127,9004 bd2 ba2.1k sqft152 S Kilkea Dr, Los Angeles, CA 90048Off Market
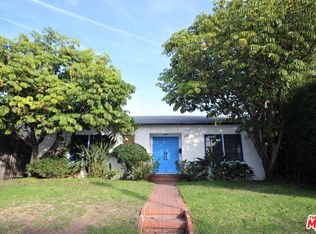
- $2,989,9003 bd4 ba2.4k sqft128 S Kilkea Dr, Los Angeles, CA 90048Off Market

- $1,733,6003 bd2 ba1.9k sqft139 S Crescent Heights Blvd, Los Angeles, CA 90048Off Market
- $1,933,2003 bd2 ba2k sqft143 S Crescent Heights Blvd, Los Angeles, CA 90048Off Market
- $1,631,2002 bd2 ba1.5k sqft133 S Crescent Heights Blvd, Los Angeles, CA 90048Off Market
- $2,735,1008 bd5 ba3.3k sqft122 S Kilkea Dr, Los Angeles, CA 90048Off Market
Nearby schools
GreatSchools rating
- 9/10Hancock Park Elementary SchoolGrades: K-5Distance: 0.4 mi
- 7/10John Burroughs Middle SchoolGrades: 6-8Distance: 1.8 mi
- 5/10Fairfax Senior High SchoolGrades: 9-12Distance: 0.7 mi
Get a cash offer in 3 minutes
Find out how much your home could sell for in as little as 3 minutes with a no-obligation cash offer.
Estimated market value
$4,798,100
Get a cash offer in 3 minutes
Find out how much your home could sell for in as little as 3 minutes with a no-obligation cash offer.
Estimated market value
$4,798,100
- California
- Los Angeles County
- Los Angeles
- 90048
- Mid City West
- 138 S Kilkea Dr
Nearby cities
Nearby neighborhoods
Nearby zip codes
Other Los Angeles Topics
