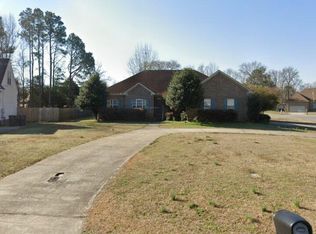
Beautiful and Spacious Home in the Desirable Maplewood Subdivision. This 4 Bed, 2.5 Bath Home features a Grand Entry Foyer and Formal Dining room on Hardwood Floors. Flex/Office room which could also be used as a small Family room. The Spacious Living room has a Wood-Burning Fireplace and a great view to the Backyard. Kitchen Boasts an Island, all 4 Appliances, Pantry, Breakfast Bar and a Breakfast Nook all on LVP Flooring. Upstairs you'll find a large Master Bedroom w/Trey Ceiling, Master Bath w/Dual Vanity, WIC, Soaking Tub, and a Separate Shower. Three additional Bedrooms, all with fans, a Full Bath and Laundry area complete the upstairs area. NEW Carpet installed in all Bedrooms and Hallway. New Carpet will be installed on the Stairs next week. Seller to give $5K Concessions for Paint Allowance. Will be Professionally Cleaned when Seller moves out. You'll LOVE your BIG Backyard for Family or Friend Gatherings and Barbeques. Backyard wood Deck, Screened-in Back Porch area and a FULLY Fenced-in Backyard for your Kids or Pets to enjoy. Mature trees and a Barn Shed for your storage needs. The Crawlspace is sealed and has Vapor Barrier installed. The Community offers a Pool, Playground and Tennis Courts for your Family to enjoy. Close to Hwy 70, SJAFB and all local Amenities.
Sold for $290,000
$290,000
138 S Marion Drive, Goldsboro, NC 27534
4beds
2,097sqft
Single Family Residence
Built in 1995
0.49 Acres Lot
$303,700 Zestimate®
$138/sqft
$2,330 Estimated rent
Home value
$303,700
$289,000 - $319,000
$2,330/mo
Zestimate® history
Owner options
List your home for rent
$2,330/mo
Rent Zestimate®
Find your next renter with Zillow Rental Manager. Plus, with online applications, you can quickly screen prospective tenants – for free.
$2,330/mo
Rent Zestimate®
Refinance and save
$1,761/mo
Est. payment
Refinancing to a lower rate could help reduce your monthly payments and save thousands over the life of the loan.
$1,761/mo
Est. payment
Explore your selling options
Work with a Zillow partner agent
Leverage their expertise and Zillow's premium Showcase listings to get your home seen by more buyers.
Get startedList with your own agent
Get your home in front of millions of buyers by listing it on Zillow.
Learn how to do itSell it yourself
Take full control of how buyers see your home on Zillow by listing For Sale by Owner (FSBO).
List your homeWhat's special
Zillow last checked:
Listing updated:
Listed by:
Paul Netchaeff 478-213-6083,
Berkshire Hathaway Home Services McMillen & Associates Realty
Bought with:
Paul Netchaeff, 166559
Berkshire Hathaway Home Services McMillen & Associates Realty
Source: Hive MLS,MLS#: 100451748 Originating MLS: MLS of Goldsboro
Originating MLS: MLS of GoldsboroFacts & features
Interior
Bedrooms & bathrooms
- Bedrooms: 4
- Bathrooms: 3
- Full bathrooms: 2
- 1/2 bathrooms: 1
Rooms
- Room types: Dining Room
Primary bedroom
- Level: Non Primary Living Area
Dining room
- Features: Formal
Heating
- Heat Pump, Electric
Cooling
- Central Air
Features
- Walk-in Closet(s), Tray Ceiling(s), Entrance Foyer, Kitchen Island, Ceiling Fan(s), Pantry, Blinds/Shades, Walk-In Closet(s)
- Flooring: Carpet, LVT/LVP, Wood
Interior area
- Total structure area: 2,097
- Total interior livable area: 2,097 sqft
Property
Parking
- Total spaces: 2
- Parking features: Concrete
Features
- Levels: Two
- Stories: 2
- Patio & porch: Covered, Porch, Screened
- Fencing: Back Yard,Full
Lot
- Size: 0.49 Acres
- Dimensions: 74 x 195 x 81 x 59 x 207
Details
- Parcel number: 06d07073001112
- Zoning: R9
- Special conditions: Standard
Construction
Type & style
- Home type: SingleFamily
- Property subtype: Single Family Residence
Materials
- See Remarks
- Foundation: Crawl Space
- Roof: Composition,Shingle
Condition
- New construction: No
- Year built: 1995
Utilities & green energy
- Sewer: Public Sewer
- Water: Public
- Utilities for property: Sewer Available, Water Available
Community & HOA
Community
- Security: Smoke Detector(s)
- Subdivision: Maplewood
HOA
- Has HOA: Yes
- Amenities included: Pool, Maintenance Common Areas, Tennis Court(s)
- HOA fee: $240 monthly
- HOA name: Maplewood HOA
- HOA phone: 919-344-8008
Location
- Region: Goldsboro
Financial & listing details
- Price per square foot: $138/sqft
- Tax assessed value: $196,940
- Annual tax amount: $2,899
- Date on market: 10/15/2025
- Cumulative days on market: 2 days
- Listing agreement: Exclusive Right To Sell
- Listing terms: Cash,Conventional,FHA,VA Loan
- Road surface type: Paved
Price history
| Date | Event | Price |
|---|---|---|
| 7/31/2024 | Sold | $290,000+3.6%$138/sqft |
Source:  Hive MLS #100451748 Report a problem Hive MLS #100451748 Report a problem | ||
| 6/23/2024 | Pending sale | $280,000$134/sqft |
Source: Hive MLS #100451748 Report a problem | ||
| 6/21/2024 | Listed for sale | $280,000$134/sqft |
Source: Hive MLS #100451748 Report a problem | ||
Public tax history
| Year | Property taxes | Tax assessment |
|---|---|---|
| 2025 | $4,019 +28.1% | $305,390 +55.1% |
| 2024 | $3,136 +8.1% | $196,940 |
| 2023 | $2,900 +3.5% | $196,940 |
| 2022 | $2,801 +7.3% | $196,940 |
| 2021 | $2,611 +0.9% | $196,940 |
| 2020 | $2,587 | $196,940 |
| 2019 | $2,587 | $196,940 -0.8% |
| 2018 | $2,587 -0.8% | $198,550 |
| 2017 | $2,608 | $198,550 |
| 2016 | $2,608 -0.1% | $198,550 |
| 2015 | $2,611 -0.1% | $198,550 |
| 2014 | $2,614 | $198,550 |
| 2013 | -- | $198,550 |
| 2011 | -- | $198,550 |
| 2007 | -- | -- |
| 2005 | -- | -- |
| 2004 | -- | -- |
| 2003 | -- | -- |
| 2002 | -- | -- |
| 2001 | -- | -- |
| 2000 | -- | -- |
Find assessor info on the county website
Neighborhood: 27534
Nearby homes
- $310,7003 bd3 ba1.9k sqft136 S Marion Dr, Goldsboro, NC 27534Off Market
- $281,9004 bd3 ba2k sqft140 S Marion Dr, Goldsboro, NC 27534Off Market

- $298,7004 bd2 ba2k sqft103 Eleanor Pl, Goldsboro, NC 27534Off Market
- $281,1003 bd2 ba2.1k sqft142 S Marion Dr, Goldsboro, NC 27534Off Market
- $375,0005 bd3 ba3.5k sqft139 S Marion Dr, Goldsboro, NC 27534Sold
- $307,7003 bd2 ba2.5k sqft101 Jessica Pl, Goldsboro, NC 27534Off Market
- $294,0003 bd3 ba2.1k sqft105 Eleanor Pl, Goldsboro, NC 27534Sold
- $267,2003 bd2 ba2.1k sqft134 S Marion Dr, Goldsboro, NC 27534Off Market
Nearby schools
GreatSchools rating
- 4/10Tommys Road Elementary SchoolGrades: PK-5Distance: 2.3 mi
- 4/10Eastern Wayne Middle SchoolGrades: 6-8Distance: 0.7 mi
- 4/10Eastern Wayne High SchoolGrades: 9-12Distance: 2.2 mi
Schools provided by the listing agent
- Elementary: Eastern Wayne
- Middle: Eastern Wayne
- High: Eastern Wayne
Source: Hive MLS. This data may not be complete. We recommend contacting the local school district to confirm school assignments for this home.


Get pre-qualified for a loan
At Zillow Home Loans, we can pre-qualify you in as little as 5 minutes with no impact to your credit score.An equal housing lender. NMLS #10287.
- North Carolina
- Wayne County
- Goldsboro
- 27534
- 138 S Marion Drive
Nearby cities
Nearby neighborhoods
Nearby zip codes
Other Goldsboro Topics
