Skip main navigation
Sold for $457,500
  • $457,500

    138 S Mill St, Plymouth, MI 48170

    3beds
    2,417sqft
    Townhouse
    Built in 2021
    -- sqft lot
    $457,600 Zestimate®
    $189/sqft
    $4,294 Estimated rent

    Home value

    $457,600

    $430,000 - $490,000

    $4,294/mo

    Zestimate® history
    Loading
    Loading...

    Owner options

    List your home for rent

    $4,294/mo

    Rent Zestimate®

    Find your next renter with Zillow Rental Manager. Plus, with online applications, you can quickly screen prospective tenants – for free.

    Learn more

    $4,294/mo

    Rent Zestimate®

    Refinance and save

    $3,623/mo

    Est. payment

    Refinancing to a lower rate could help reduce your monthly payments and save thousands over the life of the loan.

    See today's rates

    $3,623/mo

    Est. payment

    Explore your selling options

    Work with a Zillow partner agent

    Leverage their expertise and Zillow's premium Showcase listings to get your home seen by more buyers.

    Get started

    List with your own agent

    Get your home in front of millions of buyers by listing it on Zillow.

    Learn how to do it

    Sell it yourself

    Take full control of how buyers see your home on Zillow by listing For Sale by Owner (FSBO).

    List your home

    What's special

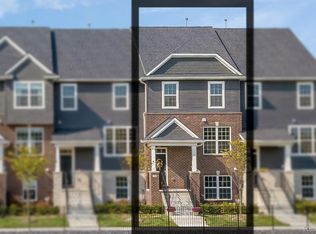
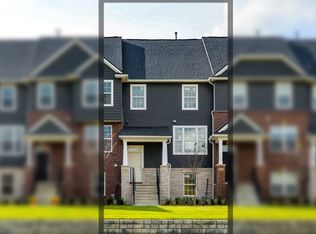
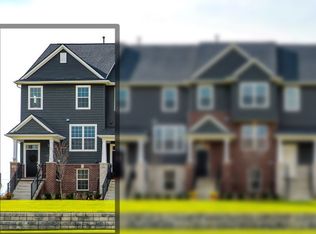
    Clean & comfortable Downtown Plymouth townhome privately tucked away at the outer-edge of the Townes at Mill Street with a pond-view, easy access to the common walking-path and countless nearby amenities! Boasting pride of ownership featuring premium finishes throughout, this property offers a spacious open floor plan with a sizable living room, upgraded hardwood floors, entertainer's kitchen and dining areas with an impressive island and curved breakfast bar, granite counters, farmhouse sink, stainless-steel appliances, full-height subway tile backsplash and additional prep-area or coffee bar, stylish updated light fixtures and wrought-iron spindles, Trex balcony overlooking lush commons, private main level lavatory, three large bedrooms including a Primary suite with his & hers closets, Primary bath with granite counters atop a double vanity and walk-in shower, two additional bedrooms with custom closet build outs, upper level full bath with a shower/tub combo and upgraded tile, upper level laundry adjacent to the Primary suite for convenience, third level bonus loft offering great versatility as either a fourth bedroom, private office space or an additional living area - the lower level entry off of the 2-car attached garage also offers similar flex-use and is currently being used as a home-gym with an adjacent full bathroom! Plymouth/Canton schools, easily accessible to major freeways and shopping. An exceptional value walkable to one of Southeast Michigan's most premier and popular downtowns!

    Zillow last checked:

    Listing updated:

    Listed by:

    Nicolas Petrucci 248-787-3240,

    @properties Christie's Int'l R.E. Birmingham

    Bought with:

    Chris J Courtney, 6501235821

    Remerica Hometown

    Source: Realcomp II,MLS#: 20261072860MLS Logo

    Facts & features

    Interior

    Bedrooms & bathrooms
    • Bedrooms: 3
    • Bathrooms: 4
    • Full bathrooms: 3
    • 1/2 bathrooms: 1
    Primary bedroom
    • Level: Second
    • Area: 169
    • Dimensions: 13 X 13
    Bedroom
    • Level: Second
    • Area: 126
    • Dimensions: 14 X 9
    Bedroom
    • Level: Second
    • Area: 72
    • Dimensions: 9 X 8
    Primary bathroom
    • Level: Second
    • Area: 60
    • Dimensions: 10 X 6
    Other
    • Level: Second
    • Area: 45
    • Dimensions: 9 X 5
    Other
    • Level: Entry
    • Area: 40
    • Dimensions: 8 X 5
    Other
    • Level: Second
    • Area: 36
    • Dimensions: 6 X 6
    Other
    • Level: Second
    • Area: 36
    • Dimensions: 6 X 6
    Dining room
    • Level: Second
    • Area: 112
    • Dimensions: 14 X 8
    Flex room
    • Level: Entry
    • Area: 182
    • Dimensions: 14 X 13
    Kitchen
    • Level: Second
    • Area: 169
    • Dimensions: 13 X 13
    Laundry
    • Level: Second
    • Area: 18
    • Dimensions: 6 X 3
    Living room
    • Level: Second
    • Area: 169
    • Dimensions: 13 X 13
    Loft
    • Level: Fourth
    • Area: 360
    • Dimensions: 24 X 15
    Heating
    • Forced Air, Natural Gas
    Cooling
    • Ceiling Fans, Central Air
    Appliances
    • Included: Built In Electric Oven, Dishwasher, Disposal, Dryer, Free Standing Refrigerator, Gas Cooktop, Microwave, Range Hood, Stainless Steel Appliances, Washer
    • Laundry: Laundry Room
    Features
    • Programmable Thermostat
    • Has basement: No
    • Has fireplace: No
    Interior area
    • Total interior livable area: 2,417 sqft
    • Finished area above ground: 2,417

    Property

    Parking
    • Total spaces: 2
    • Parking features: Two Car Garage, Attached, Direct Access, Driveway, Electricityin Garage, Garage Door Opener
    • Attached garage spaces: 2
    Features
    • Levels: Three
    • Stories: 3
    • Entry location: GroundLevelwSteps
    • Patio & porch: Covered, Deck, Patio, Porch
    • Exterior features: Balcony, Grounds Maintenance, Lighting, Private Entrance
    • Pool features: None
    • Waterfront features: Pond
    Details
    • Parcel number: 49006250009000
    • Special conditions: Short Sale No,Standard

    Construction

    Type & style
    • Home type: Townhouse
    • Architectural style: Colonial,Townhouse
    • Property subtype: Townhouse
    Materials
    • Brick, Vinyl Siding
    • Foundation: Slab
    • Roof: Asphalt
    Condition
    • New construction: No
    • Year built: 2021

    Utilities & green energy

    • Sewer: Public Sewer
    • Water: Public
    • Utilities for property: Cable Available

    Community & HOA

    Community
    • Features: Sidewalks
    • Security: Smoke Detectors
    • Subdivision: WAYNE COUNTY CONDO PLAT NO 1131 AKA TOWNES AT MILL STREET
    HOA
    • Has HOA: Yes
    • Services included: Maintenance Grounds, Maintenance Structure, Snow Removal
    • HOA fee: $300 monthly
    • HOA phone: 248-254-7900
    Location
    • Region: Plymouth

    Financial & listing details

    • Price per square foot: $189/sqft
    • Tax assessed value: $245,967
    • Annual tax amount: $9,912
    • Date on market: 9/17/2026
    • Cumulative days on market: 15 days
    • Listing agreement: Exclusive Right To Sell
    • Listing terms: Cash,Conventional

    Price history

    DateEventPrice
    10/23/2026Sold$457,500-0.5%$189/sqft
    Source: Realcomp II #20261072860 Report a problem
    10/3/2026Pending sale$459,900$190/sqft
    Source: Realcomp II #20261072860 Report a problem
    9/17/2026Listed for sale$459,900+10.7%$190/sqft
    Source: Realcomp II #20261072860 Report a problem
    9/22/2020Sold$415,260$172/sqft
    Source: Public Record Report a problem

    Public tax history

    YearProperty taxesTax assessment
    2025-- $244,700 +7.3%
    2024-- $228,100 +2.8%
    2023-- $221,800 +4.6%
    2022-- $212,100 +1393.7%
    2021-- $14,200
    2020$875 $14,200
    Find assessor info on the county website

    Neighborhood: 48170

    Nearby schools

    GreatSchools rating
    Get a cash offer in 3 minutes
    Find out how much your home could sell for in as little as 3 minutes with a no-obligation cash offer.
    Estimated market value

    $457,600

    Get a cash offer in 3 minutes
    Find out how much your home could sell for in as little as 3 minutes with a no-obligation cash offer.
    Estimated market value

    $457,600