Welcome home to the Copernicus floor plan, featuring 4 spacious bedrooms, 2.5 bathrooms, and a bright open concept design perfect for everyday living and entertaining. Located on a 0.14 acre homesite, this home offers the ideal amount of outdoor space to relax, play, or personalize. The kitchen shines with brand new stainless steel appliances, including a refrigerator, microwave, dishwasher, and oven. A washer and dryer are also included, making move in day easy and stress free. Upstairs, all four bedrooms provide flexible space for family, guests, or a home office, giving you room to grow and live comfortably from day one.
Pending
Price cut: $15K (8/6)
$309,990
138 S Waterstone Ln, Clayton, NC 27520
4beds
1,801sqft
Single Family Residence
Built in 2026
6,534 Square Feet Lot
$309,700 Zestimate®
$172/sqft
$67/mo HOA
What's special
Bright open concept design
- 49 days
- 68
- 3
Likely to sell faster than
Zillow last checked:
Listing updated:
Listed by:
Imani Moneek Ritcherson 910-279-7378,
Starlight Homes NC LLC,
Gio Dominique 984-284-2333,
Starlight Homes NC LLC
Source: Doorify MLS,MLS#: 10181939
Facts & features
Interior
Bedrooms & bathrooms
- Bedrooms: 4
- Bathrooms: 3
- Full bathrooms: 2
- 1/2 bathrooms: 1
Primary bedroom
- Level: Second
Bedroom 2
- Level: Second
Bedroom 3
- Level: Second
Bedroom 4
- Level: Second
Heating
- Electric
Cooling
- Electric
Appliances
- Included: Dryer, Disposal, Dishwasher, Microwave, Oven, Refrigerator, Stainless Steel Appliance(s), Washer
Features
- Flooring: Carpet, Luxury Vinyl
Interior area
- Total structure area: 1,801
- Total interior livable area: 1,801 sqft
- Finished area above ground: 1,801
- Finished area below ground: 0
Property
Parking
- Total spaces: 2
- Parking features: Garage
- Garage spaces: 2
Features
- Levels: Two
- Stories: 2
Lot
- Size: 6,534 Square Feet
Details
- Parcel number: 168600182978
- Special conditions: Standard
Construction
Type & style
- Home type: SingleFamily
- Architectural style: A-Frame
- Property subtype: Single Family Residence
Materials
- Vinyl Siding
- Foundation: Slab
- Roof: Shingle
Condition
- New construction: Yes
- Year built: 2026
- Major remodel year: 2026
Utilities & green energy
- Sewer: Public Sewer
- Water: Public
Community & HOA
Community
- Subdivision: Crescent Mills
HOA
- Has HOA: Yes
- Services included: None
- HOA fee: $67 monthly
- HOA name: Charleston Management
- HOA phone: 919-847-3003
Location
- Region: Clayton
Financial & listing details
- Price per square foot: $172/sqft
- Date on market: 7/23/2026
- Listing agreement: Exclusive Agency
- Listing terms: Conventional,FHA,USDA Loan,VA Loan
Estimated market value
$309,700
$294,000 - $325,000
$2,044/mo
Price history
| Date | Event | Price |
|---|---|---|
| 8/18/2026 | Pending sale | $309,990$172/sqft |
Source:  Doorify MLS #10181939 Report a problem Doorify MLS #10181939 Report a problem | ||
| 8/6/2026 | Price change | $309,990-4.6%$172/sqft |
Source: Doorify MLS #10181939 Report a problem | ||
| 7/23/2026 | Listed for sale | $324,990$180/sqft |
Source: Doorify MLS #10181939 Report a problem | ||
Public tax history
Tax history is unavailable.
Monthly payment
Est. payment
Payment breakdown
Explore the cost of this home by adjusting the details. Changes won't be saved.Climate risks
Neighborhood: 27520
Nearby schools
Schools provided by the listing agent
- Elementary: Johnston - Wilsons Mills Elementary
- Middle: Johnston - Smithfield Middle
- High: Johnston - Smithfield Selma High
Source: Doorify MLS. This data may not be complete. We recommend contacting the local school district to confirm school assignments for this home.
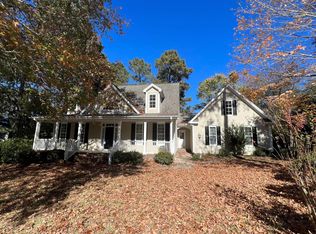
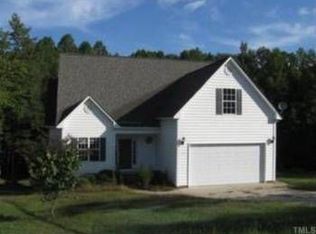
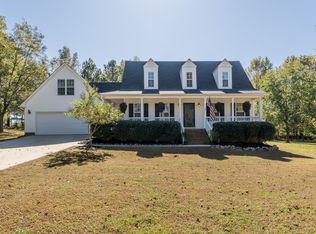
Similar homes
- $349,9905 bd3 ba2.5k sqft126 Daniel Rd, Clayton, NC 27520New Construction
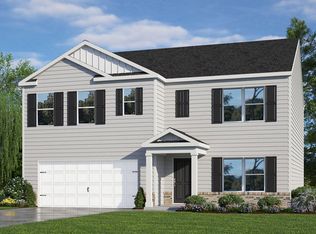
 Doorify MLS
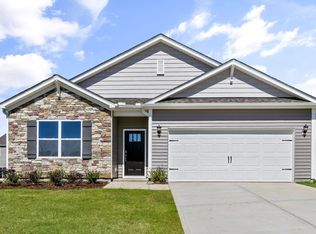
 - from $358,4904 bd2 ba1.7k sqftCALI - TRADITION Plan, Lawson Glen, Clayton, NC 27520New Construction
 DR Horton
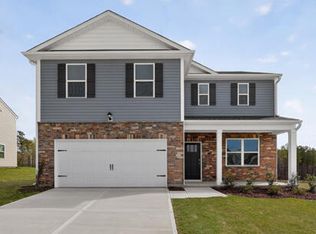
 - $381,4904 bd3 ba2.3k sqft52 Lawson Glen Dr, Clayton, NC 27520New Construction
 Doorify MLS
 - from $344,9004 bd2 ba1.7k sqftCALI Plan, Swift Creek Farm, Clayton, NC 27520New Construction
 DR Horton
 - $364,9904 bd3 ba2.3k sqft155 S Meyers Ct, Clayton, NC 27520New ConstructionDoorify MLS
- $369,9904 bd2 ba1.7k sqft184 Reagan Crest Dr, Clayton, NC 27520New ConstructionDoorify MLS
- $329,1653 bd3 ba2.1k sqft117 Daniel Rd, Wilsons Mills, NC 27520New ConstructionDoorify MLS
- $409,9905 bd3 ba2.5k sqft43 Cheyenne Dr, Clayton, NC 27520New ConstructionDoorify MLS
- $379,9904 bd3 ba2.3k sqft63 Cheyenne Dr, Clayton, NC 27520New ConstructionDoorify MLS
- $309,8603 bd3 ba1.7k sqftD.R. Horton, Smithfield, NC 27577New ConstructionDoorify MLS
- $310,8503 bd3 ba1.7k sqftD.R. Horton, Smithfield, NC 27577New ConstructionDoorify MLS
- $399,9405 bd3 ba2.5k sqft71 Cheyenne Dr, Clayton, NC 27520New ConstructionDoorify MLS
- $354,9905 bd3 ba2.5k sqft170 Carriedelle Ln, Clayton, NC 27520New ConstructionDoorify MLS
- $305,9903 bd3 ba1.7k sqftD.R. Horton, Wilsons Mills, NC 27577New ConstructionDoorify MLS
- $270,9904 bd2 ba1.5k sqftThe Lincoln, Four Oaks, NC 27524New ConstructionMLS ID #10186658, Kelly Simmons. Doorify MLS
- $307,4233 bd3 ba1.7k sqftD.R. Horton, Wilsons Mills, NC 27577New ConstructionDoorify MLS
