Skip main navigation
Off market
  • $377,300

    138 Saddle Club Cir, Boerne, TX 78006

    3beds
    2baths
    1,691sqft
    SingleFamily
    Built in 1986
    7,056 Square Feet Lot
    $377,300 Zestimate®
    $223/sqft
    $2,230 Estimated rent

    Home value

    $377,300

    $355,000 - $400,000

    $2,230/mo

    Zestimate® history
    Loading
    Loading...

    Owner options

    List your home for rent

    $2,230/mo

    Rent Zestimate®

    Find your next renter with Zillow Rental Manager. Plus, with online applications, you can quickly screen prospective tenants – for free.

    Learn more

    $2,230/mo

    Rent Zestimate®

    Refinance and save

    $2,399/mo

    Est. payment

    Refinancing to a lower rate could help reduce your monthly payments and save thousands over the life of the loan.

    See today's rates

    $2,399/mo

    Est. payment

    Explore your selling options

    Work with a Zillow partner agent

    Leverage their expertise and Zillow's premium Showcase listings to get your home seen by more buyers.

    Get started

    List with your own agent

    Get your home in front of millions of buyers by listing it on Zillow.

    Learn how to do it

    Sell it yourself

    Take full control of how buyers see your home on Zillow by listing For Sale by Owner (FSBO).

    List your home

    What's special

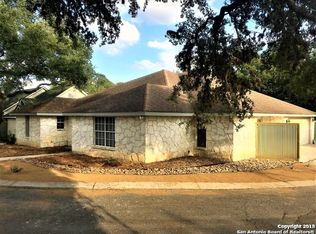
    Darling home for lease in a fabulous location in Downtown Boerne in a charming neighborhood. Walk to Main Street, shops and local businesses! 3beds/2full baths with freshly painted interiors. 2 dining areas, breakfast bar and central living area. Kitchen with custom cabinets and granite counters. Great schools. Move-in ready. This one won't last.

    This property is off market, which means it's not currently listed for sale or rent on Zillow. This may be different from what's available on other websites or public sources.
    Facts & features

    Interior

    Bedrooms & bathrooms
    • Bedrooms: 3
    • Bathrooms: 2
    Heating
    • Other, Electric
    Cooling
    • Central
    Appliances
    • Included: Dishwasher, Microwave
    Features
    • Flooring: Tile, Other, Carpet, Hardwood
    • Has fireplace: Yes
    • Fireplace features: masonry
    Interior area
    • Total interior livable area: 1,691 sqft

    Property

    Parking
    • Total spaces: 2
    • Parking features: Garage - Attached
    Features
    • Exterior features: Stucco, Brick
    Lot
    • Size: 7,056 sqft
    Details
    • Parcel number: 1567300000130

    Construction

    Type & style
    • Home type: SingleFamily
    Materials
    • Other
    • Foundation: Slab
    • Roof: Other
    Condition
    • Year built: 1986

    Community & neighborhood

    Location
    • Region: Boerne

    Other

    Other facts
    • Accessibility \ Entry Slope less than 1 foot
    • Accessibility \ First Floor Bath
    • Accessibility \ First Floor Bedroom
    • Accessibility \ Int Door Opening 32"+
    • Accessibility \ Level Drive
    • Accessibility \ Level Lot
    • Accessibility \ No Stairs
    • Area \ 2508
    • City \ Boerne
    • Class \ Residential Rental
    • Common Area Amenities \ Near Shopping
    • Construction \ Pre-Owned
    • Cooling System: Central Air Conditioning
    • County \ Kendall
    • Elementary School: Kendall Elementary
    • Exterior Features \ Mature Trees
    • Exterior Features \ Privacy Fence
    • Exterior Features \ Storage Building/Shed
    • Exterior Features \ Storage Building\Shed
    • Exterior Type: Brick
    • Exterior Type: Stucco
    • Floor Covering: Carpet
    • Floor Covering: Hardwood
    • Floor Covering: Other
    • Floor Covering: Tile
    • Heating fuel: Electric
    • Heating system: 1 Unit
    • Heating system: Central
    • High School: Champion
    • Inclusions \ Built-In Oven
    • Inclusions \ Chandelier
    • Inclusions \ Cook Top
    • Inclusions \ Custom Cabinets
    • Inclusions \ Disposal
    • Inclusions \ Dryer Connection
    • Inclusions \ Smoke Alarm
    • Inclusions \ Washer Connection
    • Interior \ 1st Floor Lvl/No Steps
    • Interior \ 1st Floor Lvl\No Steps
    • Interior \ All Bedrooms Downstairs
    • Interior \ Attic - Pull Down Stairs
    • Interior \ Breakfast Bar
    • Interior \ Eat-In Kitchen
    • Interior \ High Ceilings
    • Interior \ Laundry Main Level
    • Interior \ Laundry Room
    • Interior \ One Living Area
    • Interior \ Pull Down Storage
    • Interior \ Two Eating Areas
    • Interior \ Utility Room Inside
    • Listoffice State \ Tx
    • MLS Listing ID: 1233643
    • MLS Name: San Antonio Broker Feed (San Antonio Broker Feed)
    • Master Bath \ Double Vanity
    • Master Bath \ Tub/Shower Combo
    • Master Bath \ Tub\Shower Combo
    • Master Bedroom \ Downstairs
    • Master Bedroom \ Full Bath
    • Middle School: Boerne Middle S
    • Miscellaneous \ Not Applicable
    • P/T \ P
    • P\T \ P
    • Personal Checks Accepted \ Yes
    • Pool\Spa \ None
    • Recent Rehab \ Yes
    • Restrictions \ Pets Allowed
    • Sale/Rent \ For Rent
    • Sale\Rent \ For Rent
    • School District \ Boerne
    • School District: Boerne
    • Security \ Not Applicable
    • Showing Contact \ Css
    • Source Sqft \ Appsl Dist
    • State \ Tx
    • Status \ Active
    • Style \ One Story
    • Tenant Pays \ Garbage Pickup
    • Tenant Pays \ Gas/Electric
    • Tenant Pays \ Gas\Electric
    • Tenant Pays \ Other
    • Tenant Pays \ Renters Insurance Required
    • Tenant Pays \ Water/Sewer
    • Tenant Pays \ Water\Sewer
    • Type \ Single Family Detached
    • Water/Sewer \ City
    • Water\Sewer \ City
    • Window Coverings \ All Remain

    Price history

    DateEventPrice
    10/10/2017Listing removed$1,750$1/sqft
    Source: Phyllis Browning Company #1233643 Report a problem
    7/7/2017Price change$1,750-7.9%$1/sqft
    Source: Phyllis Browning Company #1233643 Report a problem
    4/1/2017Listed for rent$1,900+11.8%$1/sqft
    Source: Phyllis Browning Company #1233643 Report a problem
    3/21/2016Listing removed$1,700$1/sqft
    Source: Phyllis Browning Company Report a problem
    3/1/2016Sold--
    Source: Agent Provided Report a problem
    2/9/2016Price change$1,700-5.6%$1/sqft
    Source: Phyllis Browning Company Report a problem
    10/10/2015Listed for rent$1,800$1/sqft
    Source: Phyllis Browning Co. #1142813 Report a problem
    9/11/2015Sold--
    Source: LERA MLS #44006_1124789 Report a problem

    Public tax history

    YearProperty taxesTax assessment
    2025$2,887 -17.8%$275,968 +10%
    2024$3,514 +8.3%$250,880 +10%
    2023$3,243 -12.9%$228,073 +10%
    2022$3,722 +2.1%$207,339 +10%
    2021$3,646 -2.1%$188,490
    2020$3,724 -0.7%$188,490 +0.6%
    2019$3,751 -11.1%$187,340
    2018$4,222 $187,340 -0.4%
    2017$4,222 +1.7%$188,160
    2016$4,150 +6.1%$188,160 -0.8%
    2015$3,913 $189,700
    2014$3,913 $189,700 +3.9%
    2013$3,913 $182,500
    2012-- $182,500 -16.4%
    2011-- $218,330 +66.7%
    2010-- $130,998 +24.2%
    2008-- $105,498
    2007-- $105,498

    Find assessor info on the county website

    Neighborhood: 78006

    Nearby schools

    GreatSchools rating
    Schools provided by the listing agent
    • Elementary: Kendall Elementary
    • High: Champion

    Source: The MLS. This data may not be complete. We recommend contacting the local school district to confirm school assignments for this home.

    Get a cash offer in 3 minutes
    Find out how much your home could sell for in as little as 3 minutes with a no-obligation cash offer.
    Estimated market value
    $377,300
    Get a cash offer in 3 minutes
    Find out how much your home could sell for in as little as 3 minutes with a no-obligation cash offer.
    Estimated market value
    $377,300