Ring in the New Year in your New Home! Welcome to 138 Saddlebrook Dr.! Cared for with pride, this charming 3-bedroom, 2-bath ranch, is the perfect blend of comfort and convenience. Nestled on just over half an acre in a quiet, well-kept neighborhood, this home offers the peaceful setting you’ve been looking for — complete with fish-able community ponds! Inside you'll find fresh updates throughout, including new flooring, newer roof and gutters (2020), New hot water heater (2025), New dishwasher (2025) & cozy personal touches. The oversized primary bedroom is complete with an updated en-suite bathroom including a double vanity, shower and soaking tub. Your new fenced in backyard is an entertainers dream! Enjoy the pavers patio & gravel bump out, perfect for Fall and Summer Bonfires. The yard also boasts a custom-built playhouse. With a one-car garage, spacious yard, and inviting single-level layout, this home checks all the boxes for easy living. This home is located in the Ceasar Rodney School District, less than 10 miles to the Dover AFB, and minutes to route 13 & route 1 for easy commuting! Schedule your private tour today! **Showings begin Friday 11/14**
Sold for $310,000
$310,000
138 Saddlebrook Dr, Camden Wyoming, DE 19934
3beds
1,456sqft
Single Family Residence
Built in 2001
0.56 Acres Lot
$315,100 Zestimate®
$213/sqft
$1,971 Estimated rent
Home value
$315,100
$293,000 - $337,000
$1,971/mo
Zestimate® history
Owner options
List your home for rent
$1,971/mo
Rent Zestimate®
Find your next renter with Zillow Rental Manager. Plus, with online applications, you can quickly screen prospective tenants – for free.
$1,971/mo
Rent Zestimate®
Refinance and save
$2,088/mo
Est. payment
Refinancing to a lower rate could help reduce your monthly payments and save thousands over the life of the loan.
$2,088/mo
Est. payment
Explore your selling options
Work with a Zillow partner agent
Leverage their expertise and Zillow's premium Showcase listings to get your home seen by more buyers.
Get startedList with your own agent
Get your home in front of millions of buyers by listing it on Zillow.
Learn how to do itSell it yourself
Take full control of how buyers see your home on Zillow by listing For Sale by Owner (FSBO).
List your homeWhat's special
Swimming poolFenced in backyardNew hot water heaterNew flooringNew dishwasherInviting single-level layoutNewer roof and gutters
Zillow last checked:
Listing updated:
Listed by:
Katelyn Papanicolas 302-993-6003,
Crown Homes Real Estate,
Co-Listing Agent: Chad Mitchell 302-463-3243,
Crown Homes Real Estate
Bought with:
Sonia Songui
Sky Realty
Source: Bright MLS,MLS#: DEKT2042292
Facts & features
Interior
Bedrooms & bathrooms
- Bedrooms: 3
- Bathrooms: 2
- Full bathrooms: 2
- Main level bathrooms: 2
- Main level bedrooms: 3
Rooms
- Room types: Living Room, Dining Room, Primary Bedroom, Bedroom 2, Bedroom 3, Kitchen
Primary bedroom
- Level: Main
- Area: 195 Square Feet
- Dimensions: 15 x 13
Bedroom 2
- Level: Main
- Area: 143 Square Feet
- Dimensions: 13 x 11
Bedroom 3
- Level: Main
- Area: 130 Square Feet
- Dimensions: 13 x 10
Dining room
- Level: Main
- Area: 110 Square Feet
- Dimensions: 11 x 10
Kitchen
- Level: Main
- Area: 247 Square Feet
- Dimensions: 19 x 13
Living room
- Level: Main
- Area: 360 Square Feet
- Dimensions: 24 x 15
Heating
- Forced Air, Natural Gas
Cooling
- Central Air, Electric
Appliances
- Included: Gas Water Heater
- Laundry: Main Level
Features
- Primary Bath(s), Butlers Pantry, Ceiling Fan(s), Bathroom - Stall Shower, Cathedral Ceiling(s)
- Flooring: Wood, Carpet, Tile/Brick
- Has basement: No
- Number of fireplaces: 1
Interior area
- Total structure area: 1,456
- Total interior livable area: 1,456 sqft
- Finished area above ground: 1,456
- Finished area below ground: 0
Property
Parking
- Total spaces: 5
- Parking features: Garage Faces Side, Garage Door Opener, Asphalt, Driveway, Attached
- Attached garage spaces: 1
- Uncovered spaces: 4
Accessibility
- Accessibility features: None
Features
- Levels: One
- Stories: 1
- Patio & porch: Patio
- Exterior features: Street Lights
- Has private pool: Yes
- Pool features: Private
- Fencing: Other
Lot
- Size: 0.56 Acres
- Dimensions: 132.00 x 185.00
- Features: Level, Open Lot, Front Yard, Rear Yard, SideYard(s)
Details
- Additional structures: Above Grade, Below Grade
- Parcel number: NM0010202010500000
- Zoning: AC
- Special conditions: Standard
Construction
Type & style
- Home type: SingleFamily
- Architectural style: Ranch/Rambler
- Property subtype: Single Family Residence
Materials
- Vinyl Siding
- Foundation: Concrete Perimeter
- Roof: Pitched,Shingle
Condition
- New construction: No
- Year built: 2001
Utilities & green energy
- Electric: Underground, 200+ Amp Service
- Sewer: On Site Septic
- Water: Well
- Utilities for property: Cable Connected
Community & HOA
Community
- Subdivision: Wynn Wood
HOA
- Has HOA: Yes
- Services included: Common Area Maintenance, Snow Removal
- HOA fee: $275 annually
Location
- Region: Camden Wyoming
Financial & listing details
- Price per square foot: $213/sqft
- Tax assessed value: $268,700
- Annual tax amount: $1,065
- Date on market: 11/12/2025
- Listing agreement: Exclusive Agency
- Listing terms: Conventional,VA Loan,FHA 203(b)
- Inclusions: Pool, Playhouse, Outdoor Furniture, Personal Property, See Inclusions / Exclusions Sheet
- Exclusions: Washer / Dryer, Fridge & Freezers In Garage, See Inclusions / Exclusions Sheet
- Ownership: Fee Simple
Price history
| Date | Event | Price |
|---|---|---|
| 12/22/2025 | Sold | $310,000$213/sqft |
Source:  Bright MLS #DEKT2042292 Report a problem Bright MLS #DEKT2042292 Report a problem | ||
| 12/3/2025 | Contingent | $310,000$213/sqft |
Source: Bright MLS #DEKT2042292 Report a problem | ||
| 11/12/2025 | Listed for sale | $310,000+91.8%$213/sqft |
Source: Bright MLS #DEKT2042292 Report a problem | ||
| 2/3/2012 | Sold | $161,600$111/sqft |
Source: Public Record Report a problem | ||
Public tax history
| Year | Property taxes | Tax assessment |
|---|---|---|
| 2025 | $1,657 +0% | $268,700 |
| 2024 | $1,657 +8.7% | $268,700 +587.2% |
| 2023 | $1,525 +6.4% | $39,100 |
| 2022 | $1,433 +0.2% | $39,100 |
| 2021 | $1,429 +3.9% | $39,100 |
| 2020 | $1,375 +2.5% | $39,100 |
| 2019 | $1,342 +4% | $39,100 |
| 2018 | $1,290 | $39,100 |
| 2017 | $1,290 +9.3% | $39,100 |
| 2016 | $1,180 +14.1% | $39,100 |
| 2015 | $1,035 -2.3% | $39,100 |
| 2014 | $1,059 | $39,100 |
| 2012 | -- | $39,100 |
| 2011 | -- | $39,100 |
| 2010 | -- | $39,100 +6.5% |
| 2009 | -- | $36,700 |
| 2008 | -- | $36,700 |
| 2007 | -- | $36,700 |
| 2005 | -- | $36,700 -16.2% |
| 2004 | -- | $43,800 |
| 2002 | -- | $43,800 |
Find assessor info on the county website
Neighborhood: 19934
Nearby homes
- $362,1003 bd20 ba1.4k sqft138 Saddlebrook Dr, Camden, DE 19934Off Market
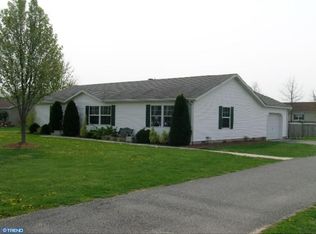
- $376,6003 bd2 ba1.9k sqft164 Saddlebrook Dr, Camden Wyoming, DE 19934Off Market
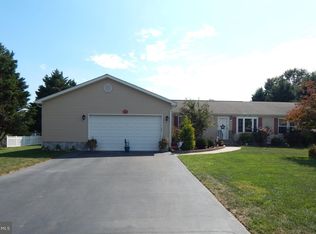
- $329,5003 bd3 ba1.9k sqft118 Saddlebrook Dr, Camden Wyoming, DE 19934Off Market
- $309,6003 bd2 ba1.7k sqft93 Winterhaven Dr, Camden Wyoming, DE 19934Off Market
- $303,0003 bd2 ba1.7k sqft69 Winterhaven Dr, Camden Wyoming, DE 19934Off Market
- $336,6003 bd3 ba1.9k sqft115 Winterhaven Dr, Camden Wyoming, DE 19934Off Market
- $280,9003 bd2 ba1.4k sqft125 Saddlebrook Dr, Camden Wyoming, DE 19934Off Market
- $300,4003 bd2 ba1.7k sqft190 Saddlebrook Dr, Camden Wyoming, DE 19934Off Market
Nearby schools
GreatSchools rating
- 7/10Stokes (Nellie Hughes) Elementary SchoolGrades: 1-5Distance: 1.5 mi
- 4/10Fifer (Fred) Middle SchoolGrades: 6-8Distance: 2.3 mi
- 6/10Caesar Rodney High SchoolGrades: 9-12Distance: 2.7 mi
Schools provided by the listing agent
- Elementary: Nellie Hughes Stokes
- Middle: Fred Fifer
- High: Caesar Rodney
- District: Caesar Rodney
Source: Bright MLS. This data may not be complete. We recommend contacting the local school district to confirm school assignments for this home.
Get a cash offer in 3 minutes
Find out how much your home could sell for in as little as 3 minutes with a no-obligation cash offer.
Estimated market value
$315,100
Get a cash offer in 3 minutes
Find out how much your home could sell for in as little as 3 minutes with a no-obligation cash offer.
Estimated market value
$315,100
- Delaware
- Kent County
- Camden
- 19934
- 138 Saddlebrook Dr
Nearby cities
Nearby zip codes
Other Camden Topics
