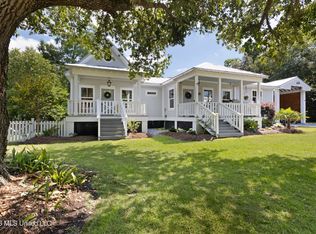
WELCOME to your private sanctuary just one block from the white sandy beaches of the Bay of St Louis. Thoughtfully set back 200 feet from the entrance on over half an acre including two lots, this exceptional home offers rare privacy on one of Bay St. Louis's most established and charming streets. Surrounded by wooded areas on three sides, the park-like setting features a registered Live Oak, a shady saltwater pool, and an outdoor shower. Gardens boast a variety of native plants including mature camelias and azaleas in pinks, whites, and purple and abundant jasmine ideal for that Southern fragrance. Raised 10 feet, the house has wrap-around porches on three sides—one of which is screened. With generous windows throughout and a naturally secluded setting, you can enjoy beautiful, tree-filled views with the utmost privacy. The entrance, through double-walnut doors, leads into a large foyer opening to an airy living room with a fireplace. Off of the formal living area is a tv room which can serve multiple purposes. The kitchen, with a Verona range, quartz countertops and beautiful cabinetry, is designed to be highly functional, efficient and sure to please any cook. There is also an outdoor deck adjacent to the kitchen for grilling. The main floor is completed with 2 generously sized bedrooms, one full bath and a full-size laundry room. Sliding doors from each bedroom open to 8' deep decks overlooking the pool. The light filled En-Suite on the 2nd floor, complete with a custom closet, is a true retreat in the sky with bright windows overlooking the trees making it a nature lover's delight. Views to the north, south and west are enhanced by the surrounding live oak trees and beautiful grounds. The ground level beneath the home provides covered parking for two vehicles, has a large storage room/shop, and plenty of room for entertaining, pets, kids and room for your golfcart, This is a rare opportunity to own a unique blend of seclusion and coastal charm in a prime location. Schedule your private showing today!
Closed
Price Unknown
138 Saint Charles St, Bay Saint Louis, MS 39520
3beds
2,336sqft
Residential, Single Family Residence
Built in 2013
0.62 Acres Lot
$865,600 Zestimate®
$--/sqft
$3,287 Estimated rent
Home value
$865,600
$805,000 - $935,000
$3,287/mo
Zestimate® history
Owner options
List your home for rent
$3,287/mo
Rent Zestimate®
Find your next renter with Zillow Rental Manager. Plus, with online applications, you can quickly screen prospective tenants – for free.
$3,287/mo
Rent Zestimate®
Refinance and save
Refinancing to a lower rate could help reduce your monthly payments and save thousands over the life of the loan.
Explore your selling options
Work with a Zillow partner agent
Leverage their expertise and Zillow's premium Showcase listings to get your home seen by more buyers.
Get startedList with your own agent
Get your home in front of millions of buyers by listing it on Zillow.
Learn how to do itSell it yourself
Take full control of how buyers see your home on Zillow by listing For Sale by Owner (FSBO).
List your homeWhat's special
Shady saltwater poolRegistered live oakPark-like settingDouble-walnut doorsCustom closetFull-size laundry roomLarge foyer
Zillow last checked:
Listing updated:
Listed by:
Lynn A Barnett 228-224-8362,
Berkshire Hathaway Home Servs., Panoramic Properties
Bought with:
Aissa L Wiggins, S51477
John McDonald Realty, LLC
Source: MLS United,MLS#: 4137252
Facts & features
Interior
Bedrooms & bathrooms
- Bedrooms: 3
- Bathrooms: 3
- Full bathrooms: 2
- 1/2 bathrooms: 1
Heating
- Central, Fireplace(s), Heat Pump, Natural Gas
Cooling
- Ceiling Fan(s), Central Air, Gas, Heat Pump
Appliances
- Included: Dishwasher, Dryer, Exhaust Fan, Gas Cooktop, Instant Hot Water, Range Hood, Refrigerator, Tankless Water Heater, Washer
- Laundry: Gas Dryer Hookup, Laundry Room, Washer Hookup
Features
- Double Vanity, Elevator, Entrance Foyer, High Ceilings, Open Floorplan
- Flooring: Ceramic Tile
- Doors: Dead Bolt Lock(s), Sliding Doors
- Windows: Double Pane Windows
- Has fireplace: Yes
- Fireplace features: Gas Log, Living Room
Interior area
- Total structure area: 2,336
- Total interior livable area: 2,336 sqft
Property
Parking
- Total spaces: 2
- Parking features: Covered, Gravel
- Carport spaces: 2
Features
- Levels: Two
- Stories: 2
- Patio & porch: Front Porch, Porch, Rear Porch, Screened, Side Porch, Terrace, Wrap Around
- Exterior features: Balcony, Elevator, Fire Pit, Outdoor Shower
- Has private pool: Yes
- Pool features: Fenced, In Ground, Pool Sweep, Salt Water, Waterfall
- Fencing: Partial
- Has view: Yes
- Waterfront features: Bay
Lot
- Size: 0.62 Acres
- Dimensions: 52 x 230 x 114 x 90 x 62 x 140: 65 x 141 x 63 x 142
- Features: Landscaped, Many Trees, Near Beach, Views
Details
- Parcel number: 149n030208.000
- Zoning description: Res Low Density
Construction
Type & style
- Home type: SingleFamily
- Property subtype: Residential, Single Family Residence
Materials
- HardiPlank Type
- Foundation: Pillar/Post/Pier
- Roof: Metal
Condition
- Move In Ready
- New construction: No
- Year built: 2013
Utilities & green energy
- Sewer: Public Sewer
- Water: Public
- Utilities for property: Cable Available, Electricity Connected, Sewer Connected, Water Connected, Natural Gas in Kitchen
Community & HOA
Community
- Features: Biking Trails, Boating, Fishing, Hiking/Walking Trails, Marina, Near Entertainment, Street Lights
- Subdivision: Fourth Ward
Location
- Region: Bay Saint Louis
Financial & listing details
- Tax assessed value: $416,000
- Annual tax amount: $5,770
- Date on market: 1/24/2026
- Electric utility on property: Yes
Price history
| Date | Event | Price |
|---|---|---|
| 7/14/2026 | Sold | -- |
Source: MLS United #4137252 Report a problem | ||
| 6/3/2026 | Pending sale | $895,000$383/sqft |
Source: MLS United #4137252 Report a problem | ||
| 5/12/2026 | Price change | $895,000-2.7%$383/sqft |
Source: MLS United #4137252 Report a problem | ||
| 3/18/2026 | Price change | $920,000-4.7%$394/sqft |
Source: MLS United #4137252 Report a problem | ||
| 1/24/2026 | Listed for sale | $965,000+24.2%$413/sqft |
Source: MLS United #4137252 Report a problem | ||
| 3/31/2022 | Sold | -- |
Source: MLS United #4002728 Report a problem | ||
| 2/24/2022 | Pending sale | $777,000$333/sqft |
Source: MLS United #4002728 Report a problem | ||
| 1/31/2022 | Price change | $777,000-5.2%$333/sqft |
Source: MLS United #4002728 Report a problem | ||
| 11/12/2021 | Price change | $820,000+26.2%$351/sqft |
Source: MLS United #4002728 Report a problem | ||
| 11/4/2021 | Listed for sale | $650,000$278/sqft |
Source: MLS United #4002068 Report a problem | ||
| 8/8/2012 | Sold | -- |
Source: MLS United #3244780 Report a problem | ||
Public tax history
| Year | Property taxes | Tax assessment |
|---|---|---|
| 2025 | $4,680 | $41,600 |
| 2024 | $4,680 +6.7% | $41,600 +3.2% |
| 2023 | $4,388 +14.4% | $40,292 +12% |
| 2022 | $3,836 +7.2% | $35,961 +5.5% |
| 2021 | $3,577 | $34,072 +58.5% |
| 2020 | $3,577 +49.6% | $21,490 |
| 2019 | $2,392 | $21,490 |
| 2018 | $2,392 | $21,490 -8.6% |
| 2017 | $2,392 +6% | $23,517 |
| 2016 | $2,257 | $23,517 +8% |
| 2015 | $2,257 -40.9% | $21,765 -33.3% |
| 2014 | $3,821 | $32,648 |
Find assessor info on the county website
Neighborhood: 39520
Nearby homes
- $91,140-- sqft136 Saint Charles St, Bay Saint Louis, MS 39520Off Market
- $--3 bd3 ba1.9k sqft144 Saint Charles St, Bay Saint Louis, MS 39520Sold
- $352,6002 bd1 ba1.7k sqft134 Saint Charles St, Bay Saint Louis, MS 39520Off Market
- $172,4161.3 Acres132 Saint Charles St, Bay Saint Louis, MS 39520Off Market
- $147,000-- sqft137 Saint Charles St, Bay Saint Louis, MS 39520Off Market
- $---- sqft137 Saint Charles St, Bay St Louis, MS 39520Off Market
- $--3 bd2 ba1.7k sqft143 Saint Charles St, Bay Saint Louis, MS 39520Sold
- $715,2004 bd3 ba2.3k sqft419 3rd St, Bay Saint Louis, MS 39520Off Market
Nearby schools
GreatSchools rating
- 8/10North Bay Elementary SchoolGrades: 3-6Distance: 1.6 mi
- 8/10Bay Waveland Middle SchoolGrades: 6-8Distance: 1.5 mi
- 9/10Bay High SchoolGrades: 9-12Distance: 1.5 mi
Schools provided by the listing agent
- High: Bay St Louis
Source: MLS United. This data may not be complete. We recommend contacting the local school district to confirm school assignments for this home.
Sell for more on Zillow
Get a Zillow Showcase℠ listing at no additional cost and you could sell for .
$865,600
2% more
+$17,312
With Zillow Showcase(estimated)
$882,912
- Mississippi
- Hancock County
- Bay Saint Louis
- 39520
- 138 Saint Charles St
Nearby cities
Nearby zip codes
Other Bay Saint Louis Topics
