Skip main navigation
Sold for $275,000
  • $275,000

    138 Saint Patrick St, Rapid City, SD 57701

    4beds
    1,698sqft
    Site Built
    Built in 1950
    4,791 Square Feet Lot
    $274,900 Zestimate®
    $162/sqft
    $2,029 Estimated rent

    Home value

    $274,900

    $261,000 - $289,000

    $2,029/mo

    Zestimate® history
    Loading
    Loading...

    Owner options

    List your home for rent

    $2,029/mo

    Rent Zestimate®

    Find your next renter with Zillow Rental Manager. Plus, with online applications, you can quickly screen prospective tenants – for free.

    Learn more

    $2,029/mo

    Rent Zestimate®

    Refinance and save

    $1,709/mo

    Est. payment

    Refinancing to a lower rate could help reduce your monthly payments and save thousands over the life of the loan.

    See today's rates

    $1,709/mo

    Est. payment

    Explore your selling options

    Work with a Zillow partner agent

    Leverage their expertise and Zillow's premium Showcase listings to get your home seen by more buyers.

    Get started

    List with your own agent

    Get your home in front of millions of buyers by listing it on Zillow.

    Learn how to do it

    Sell it yourself

    Take full control of how buyers see your home on Zillow by listing For Sale by Owner (FSBO).

    List your home

    What's special

    Vinyl windowsPrivacy fencingDurable lvt flooring
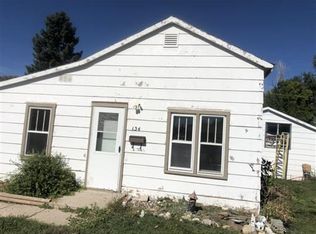
    Adorable, centrally located home positioned perfectly between downtown, Southside schools, and Monument Health. Thoughtful updates inside and out make this home both functional and inviting. The main level features a bright living room with durable LVT flooring, a kitchen with newer pine cabinets, and a gas range with extra storage on each side (220v outlet located behind the cabinet under the microwave if preferred). A convenient main-level laundry closet offers additional shelving for pantry space - stackable washer and dryer stay! Two bedrooms and a full bathroom complete the main floor. The basement is a blank slate ready for your vision—use the two bedrooms with a spacious family room, or create a private primary suite with bathroom, closets, and storage. Outside, enjoy a reconfigured backyard with a covered deck overlooking a low-maintenance turf yard, privacy fencing, and storage. Easy access from paved alley and parking is plentiful with 3 designated alley spaces behind the fence plus room for 3–4 vehicles in the driveway, including covered for 1-2 vehicles! Major updates include mostly updated electric and plumbing, vinyl windows, furnace (2012), water heater (2019), roof (2020), AC condensing unit (2021), radon mitigation installed (April 2026), sewer line (May 2026). Ring security system optional. Buyer and buyer's agent to verify MLS information and measurements.

    Zillow last checked:

    Listing updated:

    Listed by:

    Holly Glatt Pierson,

    Keller Williams Realty Black Hills SP

    Bought with:

    Jeremy Kahler

    Keller Williams Realty Black Hills SP

    Source: Mount Rushmore Area AOR,MLS#: 87800MLS Logo

    Facts & features

    Interior

    Bedrooms & bathrooms
    • Bedrooms: 4
    • Bathrooms: 2
    • Full bathrooms: 2
    • Main level bathrooms: 1
    • Main level bedrooms: 2
    Primary bedroom
    • Level: Main
    • Area: 130
    • Dimensions: 13 x 10
    Bedroom 2
    • Level: Main
    • Area: 130
    • Dimensions: 13 x 10
    Bedroom 3
    • Level: Basement
    • Area: 108
    • Dimensions: 12 x 9
    Bedroom 4
    • Level: Basement
    • Area: 108
    • Dimensions: 12 x 9
    Kitchen
    • Level: Main
    • Dimensions: 13 x 11
    Living room
    • Level: Main
    • Area: 288
    • Dimensions: 18 x 16
    Heating
    • Natural Gas, Forced Air
    Cooling
    • Refrig. C/Air
    Appliances
    • Included: Dishwasher, Refrigerator, Gas Range Oven, Microwave, Washer, Dryer
    Features
    • Flooring: Carpet, Vinyl
    • Basement: Full
    • Has fireplace: No
    Interior area
    • Total structure area: 1,698
    • Total interior livable area: 1,698 sqft

    Property

    Parking
    • Parking features: No Garage, Carport/1 Car
    • Carport spaces: 1
    Features
    • Patio & porch: Covered Patio, Covered Deck
    • Fencing: Wood
    Lot
    • Size: 4,791 Square Feet
    Details
    • Parcel number: 3701455008

    Construction

    Type & style
    • Home type: SingleFamily
    • Architectural style: Ranch
    • Property subtype: Site Built
    Materials
    • Frame
    • Roof: Composition
    Condition
    • Year built: 1950

    Community & HOA

    Community
    • Subdivision: Sunnyside
    Location
    • Region: Rapid City

    Financial & listing details

    • Price per square foot: $162/sqft
    • Tax assessed value: $239,200
    • Annual tax amount: $2,677
    • Date on market: 3/17/2026
    • Road surface type: Paved

    Price history

    DateEventPrice
    6/15/2026Sold$275,000+3.8%$162/sqft
    Source: Mount Rushmore Area AOR #87800 Report a problem
    5/4/2026Contingent$265,000$156/sqft
    Source: Mount Rushmore Area AOR #87800 Report a problem
    4/28/2026Listed for sale$265,000$156/sqft
    Source: Mount Rushmore Area AOR #87800 Report a problem
    4/16/2026Listing removed$265,000$156/sqft
    Source: Mount Rushmore Area AOR #87800 Report a problem
    3/19/2026Contingent$265,000$156/sqft
    Source: Mount Rushmore Area AOR #87800 Report a problem
    3/17/2026Listed for sale$265,000$156/sqft
    Source: Mount Rushmore Area AOR #87800 Report a problem
    3/13/2026Listing removed$265,000$156/sqft
    Source: Mount Rushmore Area AOR #87264 Report a problem
    2/28/2026Contingent$265,000$156/sqft
    Source: Mount Rushmore Area AOR #87264 Report a problem
    2/24/2026Price change$265,000-3.6%$156/sqft
    Source: Mount Rushmore Area AOR #87264 Report a problem
    1/26/2026Listed for sale$275,000+14.3%$162/sqft
    Source: Mount Rushmore Area AOR #87264 Report a problem
    4/4/2022Sold$240,500+4.6%$142/sqft
    Source: Mount Rushmore Area AOR #71102 Report a problem
    3/10/2022Contingent$229,900$135/sqft
    Source: Black Hills AOR #158027 Report a problem
    3/8/2022Listed for sale$229,900$135/sqft
    Source: Black Hills AOR #158027 Report a problem
    3/7/2022Contingent$229,900$135/sqft
    Source: Black Hills AOR #158027 Report a problem
    3/5/2022Price change$229,900+2.2%$135/sqft
    Source: Black Hills AOR #158027 Report a problem
    3/4/2022Listed for sale$224,900$132/sqft
    Source: Black Hills AOR #157870 Report a problem
    2/23/2022Contingent$224,900$132/sqft
    Source: Black Hills AOR #157870 Report a problem
    2/18/2022Listed for sale$224,900+25%$132/sqft
    Source: Black Hills AOR #157870 Report a problem
    10/30/2020Sold$179,900$106/sqft
    Source: Agent Provided Report a problem
    9/30/2020Pending sale$179,900$106/sqft
    Source: COLDWELL BANKER BLACK HILLS LEGACY #151377 Report a problem
    9/28/2020Listed for sale$179,900+44%$106/sqft
    Source: COLDWELL BANKER BLACK HILLS LEGACY #151377 Report a problem
    9/19/2014Listing removed$124,900$74/sqft
    Source: Coldwell Banker Lewis-Kirkeby-Hall #119848 Report a problem
    8/27/2014Listed for sale$124,900$74/sqft
    Source: Coldwell Banker Lewis-Kirkeby-Hall - SD #119848 Report a problem

    Public tax history

    YearProperty taxesTax assessment
    2025$2,677 -3.1%$239,200 -1%
    2024$2,763 +5.8%$241,500 -0.9%
    2023$2,611 +15.7%$243,700 +14.6%
    2022$2,256 $212,700 +27.8%
    2021-- $166,400 +9.9%
    2020$2,118 +4%$151,400 +5.1%
    2019$2,037 +3.4%$144,100 +3.7%
    2018$1,970 +24.3%$138,900 +21.4%
    2017$1,585 $114,400 +3.8%
    2016$1,585 -5%$110,200 -1.7%
    2015$1,669 $112,100 +3.2%
    2014$1,669 $108,600 +8.5%
    2012-- $100,100
    Find assessor info on the county website

    Neighborhood: 57701

    Nearby schools

    GreatSchools rating
    Get pre-qualified for a loan
    At Zillow Home Loans, we can pre-qualify you in as little as 5 minutes with no impact to your credit score.

    An equal housing lender. NMLS #10287.