Step into refined Hill Country living with this stunning custom-built home crafted with precision and passion. This 4-bedroom, 3.5-bath masterpiece offers luxurious details throughout. The chef's kitchen is a dream, featuring a pot filler, gas cooktop, wall oven with microwave, solid surface counters, knotty alder island, painted cabinets, a coffee/wine bar, and a spacious walk-in pantry with built-in IT cabinet. Outside, find an oasis with a waterfall gently splashing into the sparkling pool and a gorgeous patio perfect for relaxing or entertaining. The oversized 3-car garage includes room for a workbench. Enjoy thoughtful extras like soffit outlets for holiday lights, soft and regular water spigots, EV-ready 220 outlet, and an ADA-accessible design. With high-speed internet from HCTC , this home blends craftsmanship, function, and future-ready convenience in one unforgettable package. Sellers have added many extras - Generac, full house surge protection, Ring security, solar tinting on some doors, sprinkler/drip system in front, raised garden bed with drip irrigation. There is a $50/month road maintenance assessment. Don't miss your chance to live beautifully!
Sold
Price Unknown
138 San Juan St S, Kerrville, TX 78028
4beds
2,508sqft
Single Family Residence
Built in 2022
1.05 Acres Lot
$988,300 Zestimate®
$--/sqft
$4,838 Estimated rent
Home value
$988,300
$820,000 - $1.19M
$4,838/mo
Zestimate® history
Owner options
List your home for rent
$4,838/mo
Rent Zestimate®
Find your next renter with Zillow Rental Manager. Plus, with online applications, you can quickly screen prospective tenants – for free.
$4,838/mo
Rent Zestimate®
Refinance and save
Refinancing to a lower rate could help reduce your monthly payments and save thousands over the life of the loan.
Explore your selling options
Work with a Zillow partner agent
Leverage their expertise and Zillow's premium Showcase listings to get your home seen by more buyers.
Get startedList with your own agent
Get your home in front of millions of buyers by listing it on Zillow.
Learn how to do itSell it yourself
Take full control of how buyers see your home on Zillow by listing For Sale by Owner (FSBO).
List your homeWhat's special
Gorgeous patioSolid surface countersKnotty alder islandGas cooktopWall oven with microwavePainted cabinetsPot filler
Zillow last checked:
Listing updated:
Listed by:
Andrea Oneal,
Fore Premier Properties
Bought with:
Lindsey Roberson, TREC # 0508541
Moreland Properties
Source: KVMLS,MLS#: 119114
Facts & features
Interior
Bedrooms & bathrooms
- Bedrooms: 4
- Bathrooms: 4
- Full bathrooms: 3
- 1/2 bathrooms: 1
- Main level bedrooms: 4
Rooms
- Room types: Dining Room, Large Master Bedroom, Office, Utility Room
Primary bedroom
- Level: Main
- Area: 234.27
- Dimensions: 16.25 x 14.42
Bedroom 2
- Level: Main
- Area: 144
- Dimensions: 12 x 12
Bedroom 3
- Level: Main
- Area: 149.89
- Dimensions: 12.67 x 11.83
Bedroom 4
- Level: Main
- Area: 160
- Dimensions: 13.33 x 12
Dining room
- Level: Main
- Area: 168.89
- Dimensions: 13.33 x 12.67
Kitchen
- Level: Main
- Area: 235.17
- Dimensions: 17 x 13.83
Living room
- Level: Main
- Area: 375.83
- Dimensions: 20.5 x 18.33
Office
- Level: Main
- Area: 47.92
- Dimensions: 7.67 x 6.25
Heating
- Central, Electric
Cooling
- Central Air, Electric
Appliances
- Included: Gas Cooktop, Dishwasher, Microwave, Self Cleaning Oven, Water Softener Owned, Electric Water Heater
- Laundry: Inside, Main Level, Laundry Room, Utility/Laundry Dimensions(9'8" X 8'10")
Features
- High Ceilings, Shower Stall, Walk-In Closet(s), Shower/Bath Combo, Master Downstairs, Kitchen Bar, Split Bedroom
- Flooring: Carpet, Tile
- Windows: Double Pane Windows
- Attic: Partially Floored,Pull Down Stairs
- Has fireplace: Yes
- Fireplace features: Living Room, Gas Starter, Factory Built
Interior area
- Total structure area: 2,508
- Total interior livable area: 2,508 sqft
Property
Parking
- Total spaces: 3
- Parking features: 3+ Car Garage
- Has garage: Yes
Features
- Levels: One
- Stories: 1
- Patio & porch: Deck/Patio
- Exterior features: Rain Gutters, Xeriscaped
- Has private pool: Yes
- Pool features: Outdoor Pool
- Fencing: Fenced
- Waterfront features: None
Lot
- Size: 1.05 Acres
- Features: Corner Lot, Level
Details
- Parcel number: 529812
- Zoning: Residential
Construction
Type & style
- Home type: SingleFamily
- Architectural style: Hill Country
- Property subtype: Single Family Residence
Materials
- HardiPlank Type, Rock
- Foundation: Slab
- Roof: Metal
Condition
- Year built: 2022
Utilities & green energy
- Sewer: Septic Tank
- Water: Central
- Utilities for property: Electricity Connected, Garbage Service-Private, Phone Available
Community & HOA
Community
- Subdivision: Las Colinas of Kerrville
HOA
- Has HOA: Yes
Location
- Region: Kerrville
Financial & listing details
- Tax assessed value: $814,805
- Date on market: 5/2/2025
- Listing terms: Cash,Conventional,FHA,VA Loan
- Electric utility on property: Yes
- Road surface type: Asphalt
Price history
| Date | Event | Price |
|---|---|---|
| 6/5/2025 | Sold | -- |
Source: KVMLS #119114 Report a problem | ||
| 5/16/2025 | Pending sale | $998,000$398/sqft |
Source: KVMLS #119114 Report a problem | ||
| 5/2/2025 | Listed for sale | $998,000+25.5%$398/sqft |
Source: KVMLS #119114 Report a problem | ||
| 3/10/2023 | Sold | -- |
Source: KVMLS #107569 Report a problem | ||
| 3/10/2023 | Pending sale | $795,000$317/sqft |
Source: KVMLS #107569 Report a problem | ||
| 10/4/2022 | Listed for sale | $795,000+687.1%$317/sqft |
Source: KVMLS #107569 Report a problem | ||
| 6/1/2022 | Listing removed | -- |
Source:  Unlock MLS #8904613 Report a problem Unlock MLS #8904613 Report a problem | ||
| 3/3/2022 | Listed for sale | $101,000$40/sqft |
Source: Unlock MLS #8904613 Report a problem | ||
| 2/21/2022 | Listing removed | -- |
Source: Unlock MLS #8904613 Report a problem | ||
| 1/22/2022 | Listed for sale | $101,000+44.3%$40/sqft |
Source: Unlock MLS #8904613 Report a problem | ||
| 8/8/2019 | Listing removed | $70,000$28/sqft |
Source: RE/MAX Kerrville #99151 Report a problem | ||
| 6/19/2019 | Listed for sale | $70,000-3.4%$28/sqft |
Source: RE/MAX Kerrville #99151 Report a problem | ||
| 10/17/2018 | Listing removed | $72,450$29/sqft |
Source: Keller Williams Realty - Kerrville #94807 Report a problem | ||
| 7/11/2018 | Listed for sale | $72,450$29/sqft |
Source: Keller Williams Realty - Kerrville #94807 Report a problem | ||
Public tax history
| Year | Property taxes | Tax assessment |
|---|---|---|
| 2025 | -- | $778,968 +10% |
| 2024 | $2,907 +0.2% | $708,153 +9.6% |
| 2023 | $2,901 +989.6% | $645,941 +938.3% |
| 2022 | $266 +84.8% | $62,213 +107.4% |
| 2021 | $144 -4.4% | $30,000 |
| 2020 | $151 -7.6% | $30,000 |
| 2019 | $163 | $30,000 |
| 2018 | -- | $30,000 |
| 2017 | -- | $30,000 |
| 2016 | -- | $30,000 |
| 2015 | -- | $30,000 |
| 2014 | -- | $30,000 |
Find assessor info on the county website
Neighborhood: 78028
Nearby homes
- $794,9721 Acres230 San Juan St S, Kerrville, TX 78028Off Market

- $183,9002 bd1 ba1.1k sqft1749 Sheppard Rees Rd, Kerrville, TX 78028Off Market
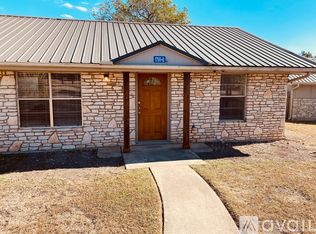
- $96,368-- bd2 ba1.7k sqft1751 Sheppard Rees Rd, Kerrville, TX 78028Off Market
- $--4 bd5 ba5.2k sqft197 San Juan St S, Kerrville, TX 78028Sold
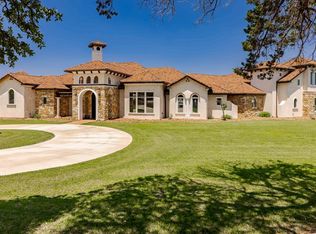
- $13,200-- bd-- ba-- sqft1747 Sheppard Rees Rd, Kerrville, TX 78028Off Market
- $45,0001.05 Acres155 San Juan St S, Kerrville, TX 78028Off Market
- $92,936-- bd2 ba1.7k sqft1753 Sheppard Rees Rd, Kerrville, TX 78028Off Market
- $617,8711.01 Acres231 San Juan St S, Kerrville, TX 78028Off Market
Nearby schools
GreatSchools rating
- 9/10Fred High Tally Elementary SchoolGrades: K-5Distance: 2.1 mi
- 6/10Peterson Middle SchoolGrades: 6-8Distance: 4.3 mi
- 6/10Tivy High SchoolGrades: 9-12Distance: 4.5 mi
Schools provided by the listing agent
- Elementary: Kerrville
Source: KVMLS. This data may not be complete. We recommend contacting the local school district to confirm school assignments for this home.
Get a cash offer in 3 minutes
Find out how much your home could sell for in as little as 3 minutes with a no-obligation cash offer.
Estimated market value
$988,300
Get a cash offer in 3 minutes
Find out how much your home could sell for in as little as 3 minutes with a no-obligation cash offer.
Estimated market value
$988,300
- Texas
- Kerr County
- Kerrville
- 78028
- 138 San Juan St S
Nearby cities
Nearby zip codes
Other Kerrville Topics
