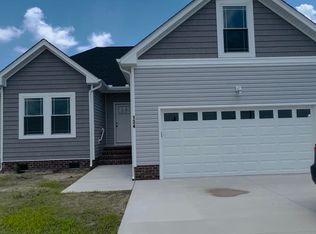
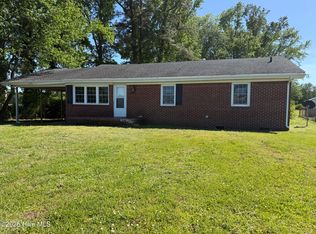
You'll love coming home to this practically new 4 bed, 2.5 bath home on 2 acres. Only 2.5 years young with great features! The front porch welcomes you in. It's a perfect place to start or end your day! At the front door you'll enter into the open floor plan with a family room, dining area & kitchen combo making this a great space for entertaining. In the kitchen there's an island with an overhang for tucked away seating. Making this feature both convenient and functional and the bar stools convey. They're a perfect fit! Also in the kitchen, the granite countertops shine as do the stainless steel appliances that you won't have to buy because they convey! Rounding out this area you'll also find a nice sized pantry for all your snacks. The primary bedroom is around the corner and is appointed with a tray ceiling & walk in closet. In the primary bathroom there's a double vanity, large shower with double showerheads and a water closet for privacy. Off the main hall of the house is the hall bathroom with double vanity and the utility closet with Washer & Dryer that convey. There are 2 spare bedrooms down stairs as well as a 3rd spare bedroom on the 2nd floor (FROG) with en suite half bath, walk in closet and walk in attic cubbies that are great for easy to get to seasonal storage! Off the back of the house, you'll step down the stairs onto the large patio with covered Pergola that conveys & boasts a bar feature & bench seating. The yard space abounds here because there's plenty of room to spread out and make your backyard your oasis! Additional features include Dual Zone HVAC, Faux Wood Blinds. front exterior lights that you can control from your phone, garage overhead storage, family room decorative shelves. The back of the property ''dog legs'' to the right leading to the main road. Great for direct access to the backyard. This home has so much to offer make it yours today.
Pending
$439,900
138 Sand Hills Road # B, Camden, NC 27921
4beds
1,791sqft
Single Family Residence
Built in 2023
2 Acres Lot
$440,900 Zestimate®
$246/sqft
$-- HOA
What's special
- 36 days |
- 103 |
- 5 |
Zillow last checked:
Listing updated:
Listed by:
Shelley Schudel 757-332-4638,
Own Real Estate Of NC, LLC
Source: Hive MLS,MLS#: 100572768 Originating MLS: Albemarle Area Association of REALTORS
Originating MLS: Albemarle Area Association of REALTORSFacts & features
Interior
Bedrooms & bathrooms
- Bedrooms: 4
- Bathrooms: 3
- Full bathrooms: 2
- 1/2 bathrooms: 1
Rooms
- Room types: Family Room, Dining Room, Master Bedroom, Bedroom 2, Bedroom 3, Bathroom 2, Bedroom 4, Bathroom 3
Primary bedroom
- Length: 1
Bedroom 2
- Length: 1
Bedroom 3
- Length: 1
Bedroom 4
- Length: 1
Bathroom 2
- Length: 1
Bathroom 3
- Length: 1
Dining room
- Length: 1
Family room
- Length: 1
Kitchen
- Length: 1
Heating
- Electric, Heat Pump
Cooling
- Central Air
Features
- Master Downstairs, Walk-in Closet(s), Tray Ceiling(s), High Ceilings, Solid Surface, Kitchen Island, Ceiling Fan(s), Pantry, Walk-in Shower, Blinds/Shades, Eat-in Kitchen, Walk-In Closet(s)
Interior area
- Total structure area: 1,791
- Total interior livable area: 1,791 sqft
Property
Parking
- Total spaces: 2
- Parking features: Garage Faces Front, Attached, Additional Parking, Garage Door Opener, Garage, Parking Pad
- Attached garage spaces: 2
Features
- Levels: One and One Half
- Patio & porch: Patio, Front Porch
- Fencing: None
- Has view: Yes
- View description: See Remarks
- Frontage type: See Remarks
Lot
- Size: 2 Acres
Details
- Parcel number: 02.8944.00.31.0833.0000
- Zoning: RR
- Special conditions: Standard
Construction
Type & style
- Home type: SingleFamily
- Property subtype: Single Family Residence
Materials
- Vinyl Siding, Wood Frame
- Foundation: Crawl Space
- Roof: Architectural Shingle
Condition
- New construction: No
- Year built: 2023
Utilities & green energy
- Utilities for property: Cable Available
Community & HOA
Community
- Subdivision: N/A
HOA
- Has HOA: No
Location
- Region: Camden
Financial & listing details
- Price per square foot: $246/sqft
- Tax assessed value: $332,113
- Annual tax amount: $2,547
- Date on market: 5/11/2026
- Cumulative days on market: 37 days
- Listing agreement: Exclusive Right To Sell
- Listing terms: Cash,Conventional,FHA,USDA Loan,VA Loan
Estimated market value
$440,900
$419,000 - $463,000
$2,660/mo
Price history
| Date | Event | Price |
|---|---|---|
| 5/15/2026 | Pending sale | $439,900$246/sqft |
Source:  Hive MLS #100572768 Report a problem Hive MLS #100572768 Report a problem | ||
| 5/11/2026 | Listed for sale | $439,900$246/sqft |
Source: Hive MLS #100572768 Report a problem | ||
Public tax history
Tax history is unavailable.
Monthly payment
Est. payment$--/mo
Payment breakdown
Explore the cost of this home by adjusting the details. Changes won't be saved.All calculations are estimates and provided by Zillow, Inc. for informational purposes only. Actual amounts may vary.
HOA fees may include property taxes on listings classified as Co-Ops. Contact the listing agent and/or owner for fee details.
Mortgage interest rates are dependent on a number of factors, including credit score, down payment, and repayment length. Interest rate data provided by Zillow Group Marketplace, Inc. as of 1/1/1970 from various mortgage lenders with which we have lead or other similar arrangements; the Estimated Payment is an average of those rates.
See how much you could borrow to make a competitive offer.
Climate risks
Neighborhood: 27921
Nearby schools
GreatSchools rating
- 4/10Camden Intermediate SchoolGrades: 3-5Distance: 2.9 mi
- 5/10Camden MiddleGrades: 6-8Distance: 4.2 mi
- 5/10Camden County High SchoolGrades: 9-12Distance: 2.2 mi
Schools provided by the listing agent
- Elementary: Grandy Primary/Camden Intermediate
- Middle: Camden Middle
- High: Camden County High
Source: Hive MLS. This data may not be complete. We recommend contacting the local school district to confirm school assignments for this home.
A local agent can set up tours, give advice and negotiate with sellers.

- North Carolina
- Camden County
- Camden
- 27921
- 138 Sand Hills Road Unit B
Nearby cities
Nearby zip codes
Other Camden Topics
