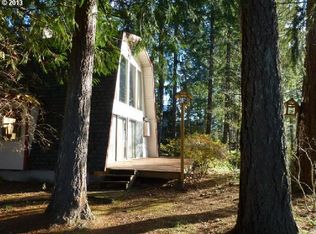
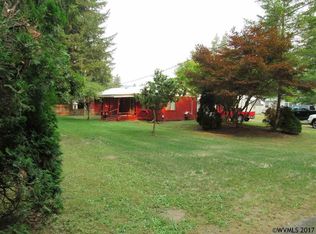
Escape to your private riverfront retreat on the scenic Santiam River! This new, beautifully designed home blends rustic elegance with modern comfort, featuring exposed beam ceilings, generous room sizes, and abundant natural light. The stunning great room showcases a wall of windows framing serene river views, while the kitchen is perfectly designed for gatherings large and small. Escape to your private riverfront retreat on the scenic Santiam River! This new, beautifully designed home blends rustic elegance with modern comfort, featuring exposed beam ceilings, generous room sizes, and abundant natural light. The stunning great room showcases a wall of windows framing serene river views, while the kitchen is perfectly designed for gatherings large and small. Move outside onto the massive (approx 750 sq ft) deck to relax or entertain above the water’s edge. Every detail has been thoughtfully crafted, from the spa-like primary ensuite to the seamless indoor-outdoor flow. The garage is equipped with 240v 50-amp, so it's ready for your high speed EV charger. Pllenty room for RV or boat parking. Gates is short-term rental friendly, so this property offers exceptional potential for personal enjoyment or income. Just 12 miles from Detroit Lake where you can enjoy boating adventures and world-class Kokanee fishing. A truly special sanctuary designed for comfort, style, and connection with nature. You've found your Ahhhhhh.
242 days
|
161
|
11
|
Zillow last checked:
Listing updated:
Listed by:
PAULA BROTHERTONCell:503-730-6825,
Premiere Property Group, Llc Eugene
Source: WVMLS,MLS#: 835345
Loading...
Facts & features
Interior
Bedrooms & bathrooms
Bedrooms: 3
Bathrooms: 2
Full bathrooms: 2
Main level bathrooms: 1
Primary bedroom
Level: Upper
Area: 224
Dimensions: 16 x 14
Bedroom 2
Level: Main
Area: 176
Dimensions: 16 x 11
Bedroom 3
Level: Main
Area: 120
Dimensions: 12 x 10
Dining room
Features: Area (Combination)
Level: Main
Area: 110
Dimensions: 11 x 10
Kitchen
Level: Main
Area: 168
Dimensions: 14 x 12
Living room
Level: Main
Area: 285
Dimensions: 19 x 15
Heating
Electric, Heat Pump, Forced Air
Cooling
Central Air
Appliances
Included: Dishwasher, Disposal, Convection Oven, Electric Range, Microwave, Range Included, Electric Water Heater
Explore the cost of this home by adjusting the details. Changes won't be saved.
Principal & interest
$1,547
Mortgage insurance
$0
Property taxes
$170
Home insurance
$105
HOA fees
$0
Utilities
Not included
All calculations are estimates and provided by Zillow, Inc. for informational purposes only. Actual amounts may vary.
HOA fees may include property taxes on listings classified as Co-Ops. Contact the listing agent and/or owner for fee details.
Mortgage interest rates are dependent on a number of factors, including credit score, down payment, and repayment length. Interest rate data provided by Zillow Group Marketplace, Inc. as of 1/1/1970 from various mortgage lenders with which we have lead or other similar arrangements; the Estimated Payment is an average of those rates.
See how much you could borrow to make a competitive offer.