Located just a short 10-mile drive to RSA Gate 9, and area military and space related companies. This move-in-ready 3 bedroom, 4-bath home, that includes both a comfort-controlled sunroom with a serene lakefront view: perfect for relaxing with morning coffee, or group entertaining, and a large bonus room with its own ¾ bath offering flexibility as a fourth bedroom, office, gym, or media room. This home also comes with the added bonus of transferable warranties for a new shingled roof, main HVAC system and ductwork, and epoxied floors in both the 2-car garage and adjoining hobby room.
For sale
Price cut: $500 (10/7)
$545,500
138 Sarah Jane Dr, Madison, AL 35757
3beds
3,376sqft
Single Family Residence
Built in 2004
0.45 Acres Lot
$540,000 Zestimate®
$162/sqft
$42/mo HOA
What's special
Serene lakefront view
- 96 days
- 453
- 28
Zillow last checked:
Listing updated:
Listed by:
Damon Cummings 256-533-3313,
Custom Property Management
Source: ValleyMLS,MLS#: 21922706
Facts & features
Interior
Bedrooms & bathrooms
- Bedrooms: 3
- Bathrooms: 4
- Full bathrooms: 2
- 3/4 bathrooms: 1
- 1/2 bathrooms: 1
Rooms
- Room types: Foyer, Master Bedroom, Living Room, Bedroom 2, Dining Room, Bedroom 3, Kitchen, Breakfast, Bonus Room, Sun
Primary bedroom
- Features: Ceiling Fan(s), Crown Molding, Tray Ceiling(s)
- Level: First
- Area: 195
- Dimensions: 15 x 13
Bedroom 2
- Features: 9’ Ceiling, Ceiling Fan(s), Crown Molding, Smooth Ceiling
- Level: First
- Area: 144
- Dimensions: 12 x 12
Bedroom 3
- Features: 9’ Ceiling, Ceiling Fan(s), Crown Molding, Smooth Ceiling
- Level: First
- Area: 144
- Dimensions: 12 x 12
Dining room
- Features: 9’ Ceiling, Wood Floor
- Level: First
- Area: 156
- Dimensions: 13 x 12
Kitchen
- Features: 9’ Ceiling, Crown Molding, Pantry, Smooth Ceiling, Tile
- Level: First
- Area: 132
- Dimensions: 12 x 11
Living room
- Features: Ceiling Fan(s), Crown Molding, Wood Floor
- Level: First
- Area: 144
- Dimensions: 12 x 12
Bonus room
- Features: Carpet
- Level: Second
- Area: 384
- Dimensions: 32 x 12
Heating
- Central 1, Electric
Cooling
- Central 1
Features
- Basement: Crawl Space
- Number of fireplaces: 1
- Fireplace features: Gas Log, One
Interior area
- Total interior livable area: 3,376 sqft
Property
Parking
- Parking features: Garage-Three Car
Features
- Levels: One and One Half
- Stories: 1
- Waterfront features: Lake/Pond
Lot
- Size: 0.45 Acres
Details
- Parcel number: 1502100002011.019
Construction
Type & style
- Home type: SingleFamily
- Property subtype: Single Family Residence
Condition
- New construction: No
- Year built: 2004
Utilities & green energy
- Sewer: Septic Tank
- Water: Public
Community & HOA
Community
- Subdivision: Summerfield
HOA
- Has HOA: Yes
- HOA fee: $500 annually
- HOA name: Summerfield HOA
Location
- Region: Madison
Financial & listing details
- Price per square foot: $162/sqft
- Tax assessed value: $416,000
- Annual tax amount: $1,214
- Date on market: 7/3/2026
Estimated market value
$540,000
$513,000 - $567,000
$2,690/mo
Price history
| Date | Event | Price |
|---|---|---|
| 10/7/2026 | Price change | $545,500-0.1%$162/sqft |
Source:  ValleyMLS #21922706 Report a problem ValleyMLS #21922706 Report a problem | ||
| 9/30/2026 | Price change | $546,000-0.2%$162/sqft |
Source: ValleyMLS #21922706 Report a problem | ||
| 9/22/2026 | Price change | $547,000-0.2%$162/sqft |
Source: ValleyMLS #21922706 Report a problem | ||
| 9/10/2026 | Price change | $548,000-0.4%$162/sqft |
Source: ValleyMLS #21922706 Report a problem | ||
| 9/2/2026 | Price change | $549,999-0.9%$163/sqft |
Source: ValleyMLS #21922706 Report a problem | ||
| 8/25/2026 | Price change | $555,000-0.4%$164/sqft |
Source: ValleyMLS #21922706 Report a problem | ||
| 8/20/2026 | Price change | $557,000-1.4%$165/sqft |
Source: ValleyMLS #21922706 Report a problem | ||
| 8/13/2026 | Price change | $565,000-0.7%$167/sqft |
Source: ValleyMLS #21922706 Report a problem | ||
| 8/4/2026 | Price change | $569,000-1%$169/sqft |
Source: ValleyMLS #21922706 Report a problem | ||
| 7/22/2026 | Price change | $575,000-0.9%$170/sqft |
Source: ValleyMLS #21922706 Report a problem | ||
| 7/3/2026 | Listed for sale | $580,000+137.7%$172/sqft |
Source: ValleyMLS #21922706 Report a problem | ||
| 5/10/2012 | Sold | $244,000-5.4%$72/sqft |
Source: ValleyMLS #366605 Report a problem | ||
| 3/17/2012 | Listed for sale | $257,900-4.8%$76/sqft |
Source: TheDailyClassifieds.Com #366605 Report a problem | ||
| 7/31/2006 | Sold | $270,900$80/sqft |
Source: Public Record Report a problem | ||
Public tax history
| Year | Property taxes | Tax assessment |
|---|---|---|
| 2025 | $1,214 +4.5% | $41,620 +4.4% |
| 2024 | $1,161 +4.3% | $39,880 +4.1% |
| 2023 | $1,114 +11.3% | $38,300 +10.9% |
| 2022 | $1,001 | $34,540 |
| 2021 | $1,001 +10.8% | $34,540 +10.4% |
| 2020 | $904 +3.2% | $31,300 +3.1% |
| 2019 | $876 | $30,360 +6% |
| 2018 | $876 +6.3% | $28,640 |
| 2017 | $824 | $28,640 |
| 2016 | $824 | $28,640 +2.2% |
| 2015 | $824 +3.8% | $28,020 +1.4% |
| 2014 | $794 | $27,640 |
| 2013 | -- | $27,640 |
| 2012 | -- | $27,640 |
| 2011 | -- | $27,640 |
Find assessor info on the county website
Monthly payment
Est. payment
Payment breakdown
Explore the cost of this home by adjusting the details. Changes won't be saved.Climate risks
Neighborhood: 35757
Nearby schools
Schools provided by the listing agent
- Elementary: Legacy Elementary
- Middle: Monrovia
- High: Sparkman
Source: ValleyMLS. This data may not be complete. We recommend contacting the local school district to confirm school assignments for this home.
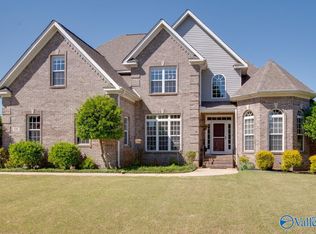
Similar homes
- $449,0004 bd4 ba3.4k sqft116 Raspberry Way, Madison, AL 35757For Sale
 MLS ID #21928430, Luci Buschard. ValleyMLS
 - $629,9004 bd4 ba4.1k sqft111 Glenmore Dr, Madison, AL 35757For Sale
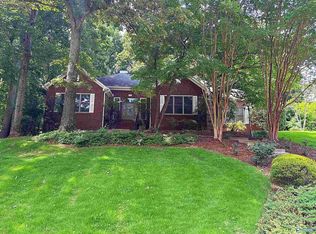 MLS ID #21921502, Kristie Rentz. ValleyMLS
 - $534,0004 bd4 ba3.3k sqft123 Foxridge Dr, Harvest, AL 35749For Sale
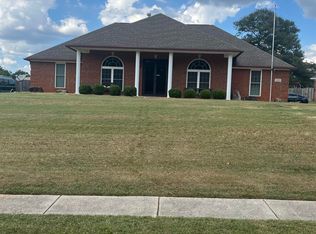 MLS ID #21929337, Regina Corbitt. ValleyMLS
 - $479,9003 bd3 ba2k sqft318 Apple Orchard Ln, Madison, AL 35757New Construction
 MLS ID #21924493, Barbara Breland. ValleyMLS
