Skip main navigation
Closed
  • $2,550,000

    138 Serafin Way, Carpinteria, CA 93013

    4beds
    2,295sqft
    Single Family Residence
    Built in 1961
    0.29 Acres Lot
    $2,626,800 Zestimate®
    $1,111/sqft
    $7,793 Estimated rent

    Home value

    $2,626,800

    $2.50M - $2.78M

    $7,793/mo

    Zestimate® history
    Loading
    Loading...

    Owner options

    List your home for rent

    $7,793/mo

    Rent Zestimate®

    Find your next renter with Zillow Rental Manager. Plus, with online applications, you can quickly screen prospective tenants – for free.

    Learn more

    $7,793/mo

    Rent Zestimate®

    Refinance and save

    $16,028/mo

    Est. payment

    Refinancing to a lower rate could help reduce your monthly payments and save thousands over the life of the loan.

    See today's rates

    $16,028/mo

    Est. payment

    Explore your selling options

    Work with a Zillow partner agent

    Leverage their expertise and Zillow's premium Showcase listings to get your home seen by more buyers.

    Get started

    List with your own agent

    Get your home in front of millions of buyers by listing it on Zillow.

    Learn how to do it

    Sell it yourself

    Take full control of how buyers see your home on Zillow by listing For Sale by Owner (FSBO).

    List your home

    What's special

    Office loftCoastal ranchSpacious lotsNatural lightIdeal for al-fresco diningBeautifully updated single-level livingMid-century recreation room
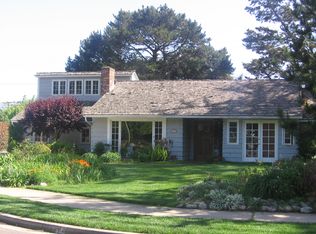
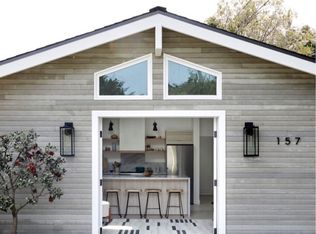
    Welcome to this charming 4-bed, 2-bath home nestled in the coveted Serena Park neighborhood near Montecito & the seaside charm of Summerland. Set on a generous 1/3 acre parcel w/ stunning mountain views, this coastal ranch offers beautifully updated single-level living anchored by a mid-century recreation room w/ an office loft. Skylights, clerestory windows, & French doors fill the home w/ natural light & open seamlessly to outdoor spaces, ideal for al-fresco dining, or evenings by the fire pit. An oversized 2-car garage w/ storage room offers flexibility & ADU potential. Homes in Serena Park rarely come available, treasured for their peaceful setting, spacious lots, & close proximity to boutiques, dining, hiking, the SB Polo Club, & beaches. Come experience this lifestyle at Serafin Way

    Zillow last checked:

    Listing updated:

    Listed by:

    Zia Group 01710544 805-364-9009,

    eXp Realty of California, Inc.

    Bought with:

    Phyllis A Noble, 01448730

    Berkshire Hathaway HomeServices California Properties

    Source: SBMLS,MLS#: 25-4357MLS Logo

    Facts & features

    Interior

    Bedrooms & bathrooms
    • Bedrooms: 4
    • Bathrooms: 2
    • Full bathrooms: 2
    Heating
    • Forced Air
    Cooling
    • Ceiling Fan(s)
    Appliances
    • Included: Refrigerator, Gas Range, Dishwasher, Disposal, Gas Cooktop, Microwave, Water Softener Owned
    • Laundry: Gas Dryer Hookup, Laundry Room
    Features
    • Cathedral Ceiling(s)
    • Flooring: Laminate, Tile
    • Windows: Blinds
    • Has fireplace: Yes
    • Fireplace features: Living Room, Wood Burning Stove, Family Room, Free Standing
    Interior area
    • Total structure area: 2,295
    • Total interior livable area: 2,295 sqft

    Property

    Parking
    • Total spaces: 6
    • Parking features: Detached
    • Garage spaces: 2
    • Uncovered spaces: 4
    Features
    • Levels: Entry Lvl(No Stairs),Zero Lot Line,Single Story
    • Patio & porch: Patio, Covered
    • Exterior features: Lawn, Fruit Trees, Yard Irrigation PRT
    • Fencing: Back Yard
    • Has view: Yes
    • View description: Mountain(s), Setting, Partial/Filtered, Panoramic
    Lot
    • Size: 0.29 Acres
    • Features: Level, Other
    • Topography: Level
    Details
    • Additional structures: Workshop, Other
    • Parcel number: 005474004
    • Zoning: R-1

    Construction

    Type & style
    • Home type: SingleFamily
    • Architectural style: Mid-Century Modern,Ranch,Cape Cod,Cabin
    • Property subtype: Single Family Residence
    Materials
    • Other, Wood Siding, Stucco
    • Foundation: Slab
    • Roof: Composition
    Condition
    • Excellent
    • Year built: 1961

    Utilities & green energy

    • Water: Carp Wtr

    Community & neighborhood

    Community
    • Community features: Sidewalks
    Location
    • Region: Carpinteria

    Other

    Other facts
    • Listing terms: Conventional,Cash

    Price history

    DateEventPrice
    2/25/2026Sold$2,550,000+2.2%$1,111/sqft
    Source: SBMLS #25-4357 Report a problem
    12/16/2025Pending sale$2,495,000$1,087/sqft
    Source: SBMLS #25-4357 Report a problem
    12/10/2025Listed for sale$2,495,000$1,087/sqft
    Source: SBMLS #25-4357 Report a problem
    7/11/2025Listing removed$9,000$4/sqft
    Source: Zillow Rentals Report a problem
    6/16/2025Listed for rent$9,000+50%$4/sqft
    Source: Zillow Rentals Report a problem
    2/17/2021Listing removed--
    Source: Owner Report a problem
    9/29/2020Listing removed$6,000$3/sqft
    Source: Owner Report a problem
    9/16/2020Listed for rent$6,000$3/sqft
    Source: Owner Report a problem

    Public tax history

    YearProperty taxesTax assessment
    2025$7,102 +2.1%$594,861 +2%
    2024$6,954 +1.7%$583,198 +2%
    2023$6,841 +1.9%$571,764 +2%
    2022$6,713 +2.5%$560,554 +2%
    2021$6,549 +1.3%$549,564 +1%
    2020$6,463 +2.2%$543,929 +2%
    2019$6,323 +1.9%$533,265 +2%
    2018$6,208 +2%$522,809 +2%
    2017$6,086 +1.8%$512,559 +2%
    2016$5,981 +7.2%$502,509 +1.5%
    2015$5,577 $494,962 +2%
    2014$5,577 $485,267 +2.5%
    2012-- $473,604 +2%
    2011-- $464,319 +0.8%
    2010-- $460,850 -0.2%
    2009-- $461,946 +2%
    2008-- $452,890 +2%
    2007-- $444,011 +2%
    2006-- $435,306 +2%
    2005-- $426,771 +3.9%
    2003-- $410,737 +2%
    2002-- $402,684 +2%
    2001-- $394,790 +2%
    2000-- $387,050

    Find assessor info on the county website

    Neighborhood: 93013

    Nearby schools

    GreatSchools rating
    Schools provided by the listing agent
    • Elementary: Aliso
    • Middle: Carp. Jr.
    • High: Carp. Sr.

    Source: SBMLS. This data may not be complete. We recommend contacting the local school district to confirm school assignments for this home.