Skip main navigation
Sold for $800,000
  • $800,000

    138 Shaniko Cmn, Fremont, CA 94539

    3beds
    1,214sqft
    Residential, Condominium
    Built in 1987
    -- sqft lot
    $789,300 Zestimate®
    $659/sqft
    $3,574 Estimated rent

    Home value

    $789,300

    $710,000 - $884,000

    $3,574/mo

    Zestimate® history
    Loading
    Loading...

    Owner options

    List your home for rent

    $3,574/mo

    Rent Zestimate®

    Find your next renter with Zillow Rental Manager. Plus, with online applications, you can quickly screen prospective tenants – for free.

    Learn more

    $3,574/mo

    Rent Zestimate®

    Refinance and save

    $5,433/mo

    Est. payment

    Refinancing to a lower rate could help reduce your monthly payments and save thousands over the life of the loan.

    See today's rates

    $5,433/mo

    Est. payment

    Explore your selling options

    Work with a Zillow partner agent

    Leverage their expertise and Zillow's premium Showcase listings to get your home seen by more buyers.

    Get started

    List with your own agent

    Get your home in front of millions of buyers by listing it on Zillow.

    Learn how to do it

    Sell it yourself

    Take full control of how buyers see your home on Zillow by listing For Sale by Owner (FSBO).

    List your home

    What's special

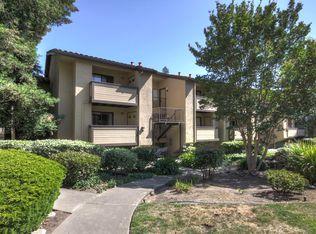
    Spacious and well maintained 3 bedroom and 2 full bathroom with central heating & air-conditioning. Top/Second floor end unit with views of the green belt and beautiful redwood trees just outside the living-room balcony. The 1214 sq ft open floor plan interior features newer quiet laminate flooring throughout, spacious eat-in kitchen with large pantry, separate dining area and large living room making this lovely home look even more spacious. Large master bedroom with walk in closet and a master bedroom balcony. Inside laundry area includes full size washer/dryer with cabinets. One car enclosed garage just below unit, in-addition, one reserved parking space #72 close to unit. Location location location...conveniently located at center of everything, top Warm Spring schools, restaurants, multiple high tech companies, shopping plazas, banks, highways and Bart stations. This home has been cared for by current owner and will pass on the same harmony to the new owner(s) Come and make this beauty yours.

    Zillow last checked:

    Listing updated:

    Listed by:

    Theresa DeAnda-Price DRE #01376152 510-468-9671,

    Re/max Accord

    Bought with:

    Patrick Johnson, DRE #01381622

    Keller Williams Realty-silicon Valley

    Source: Bay East AOR,MLS#: 41071864MLS Logo

    Facts & features

    Interior

    Bedrooms & bathrooms
    • Bedrooms: 3
    • Bathrooms: 2
    • Full bathrooms: 2
    Kitchen
    • Features: Breakfast Bar, Counter - Solid Surface, Dishwasher, Eat In Kitchen, Electric Range/Cooktop, Garbage Disposal, Microwave, Pantry, Range/Oven Free Standing, Refrigerator
    Heating
    • Forced Air
    Cooling
    • Has cooling: Yes
    Appliances
    • Included: Dishwasher, Electric Range, Microwave, Free-Standing Range, Refrigerator, Dryer, Washer
    • Laundry: Cabinets, Inside, Common Area
    Features
    • Breakfast Bar, Counter - Solid Surface, Pantry
    • Flooring: Laminate
    • Has fireplace: No
    • Fireplace features: None
    • Common walls with other units/homes: Corner Unit
    Interior area
    • Total structure area: 1,214
    • Total interior livable area: 1,214 sqft

    Property

    Parking
    • Total spaces: 1
    • Parking features: Space Per Unit - 1, Garage Door Opener
    • Garage spaces: 1
    Features
    • Levels: One,Three Or More
    • Stories: 1
    • Pool features: None
    Lot
    • Size: 10,018 sqft
    • Features: See Remarks, No Yard
    Details
    • Parcel number: 5191692103
    • Special conditions: Standard

    Construction

    Type & style
    • Home type: Condo
    • Architectural style: None
    • Property subtype: Residential, Condominium
    Materials
    • Stucco, Wood Siding
    • Roof: Tile
    Condition
    • Existing
    • New construction: No
    • Year built: 1987

    Utilities & green energy

    • Electric: No Solar

    Community & neighborhood

    Security
    • Security features: Carbon Monoxide Detector(s), Double Strapped Water Heater
    Location
    • Region: Fremont
    • Subdivision: Warm Springs

    HOA & financial

    HOA
    • Has HOA: Yes
    • HOA fee: $350 monthly
    • Amenities included: Greenbelt
    • Services included: Common Area Maint, Maintenance Structure
    • Association name: MISSION TERRACE HOA
    • Association phone: 925-249-8800

    Other

    Other facts
    • Listing agreement: Excl Right
    • Price range: $800K - $800K
    • Listing terms: Cash,Conventional

    Price history

    DateEventPrice
    1/28/2025Sold$800,000-0.6%$659/sqft
    Source: Bay East AOR #41071864 Report a problem
    12/25/2024Pending sale$805,000$663/sqft
    Source: bridgeMLS/CCAR/Bay East AOR #41071864 Report a problem
    11/24/2024Listed for sale$805,000-1.8%$663/sqft
    Source: bridgeMLS/CCAR/Bay East AOR #41071864 Report a problem
    10/15/2024Listing removed$820,000$675/sqft
    Source: bridgeMLS/CCAR/Bay East AOR #41071864 Report a problem
    9/4/2024Listed for sale$820,000$675/sqft
    Source: bridgeMLS/CCAR/Bay East AOR #41071864 Report a problem

    Public tax history

    Tax history is unavailable.

    Neighborhood: Warm Springs

    Nearby schools

    GreatSchools rating
    Schools provided by the listing agent
    • District: Fremont (510) 657-2350

    Source: Bay East AOR. This data may not be complete. We recommend contacting the local school district to confirm school assignments for this home.

    Get a cash offer in 3 minutes
    Find out how much your home could sell for in as little as 3 minutes with a no-obligation cash offer.
    Estimated market value
    $789,300
    Get a cash offer in 3 minutes
    Find out how much your home could sell for in as little as 3 minutes with a no-obligation cash offer.
    Estimated market value
    $789,300