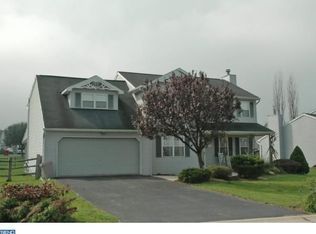
House needs cosmetic repairs both inside and out. Bring your elbow grease and you can have this back to its original charm. House offers five bedrooms, 2.5 baths. First floor has a large Eat in kitchen with dining room and family room. Property is a larger lot with a partially fenced yard. Cash or conventional financing only! Move in and make your cosmetic repairs as you live here. Make your appointment today before it’s sold!
Sold for $340,000
$340,000
138 Spirit Ct, Blandon, PA 19510
5beds
2,084sqft
Single Family Residence
Built in 1994
0.38 Acres Lot
$364,600 Zestimate®
$163/sqft
$2,713 Estimated rent
Home value
$364,600
$332,000 - $397,000
$2,713/mo
Zestimate® history
Owner options
List your home for rent
$2,713/mo
Rent Zestimate®
Find your next renter with Zillow Rental Manager. Plus, with online applications, you can quickly screen prospective tenants – for free.
$2,713/mo
Rent Zestimate®
Refinance and save
$2,295/mo
Est. payment
Refinancing to a lower rate could help reduce your monthly payments and save thousands over the life of the loan.
$2,295/mo
Est. payment
Explore your selling options
Work with a Zillow partner agent
Leverage their expertise and Zillow's premium Showcase listings to get your home seen by more buyers.
Get startedList with your own agent
Get your home in front of millions of buyers by listing it on Zillow.
Learn how to do itSell it yourself
Take full control of how buyers see your home on Zillow by listing For Sale by Owner (FSBO).
List your homeWhat's special
Partially fenced yardLarger lotFamily roomDining roomFive bedroomsLarge eat in kitchen
Zillow last checked:
Listing updated:
Listed by:
Craig Reinert 610-207-5467,
Keller Williams Platinum Realty - Wyomissing
Bought with:
Jerry Buffa, RS279987
Coldwell Banker Realty
Source: Bright MLS,MLS#: PABK2051354
Facts & features
Interior
Bedrooms & bathrooms
- Bedrooms: 5
- Bathrooms: 3
- Full bathrooms: 2
- 1/2 bathrooms: 1
- Main level bathrooms: 1
Rooms
- Room types: Living Room, Dining Room, Primary Bedroom, Bedroom 2, Bedroom 3, Kitchen, Bedroom 1, Laundry, Other
Basement
- Area: 0
Heating
- Forced Air, Natural Gas
Cooling
- Central Air, Electric
Appliances
- Included: Built-In Range, Dishwasher, Gas Water Heater
- Laundry: Main Level, Laundry Room
Features
- Primary Bath(s), Butlers Pantry, Ceiling Fan(s), Bathroom - Stall Shower, Breakfast Area
- Flooring: Carpet, Vinyl, Tile/Brick
- Basement: Drainage System,Sump Pump,Windows
- Number of fireplaces: 1
- Fireplace features: Gas/Propane
Interior area
- Total structure area: 2,084
- Total interior livable area: 2,084 sqft
- Finished area above ground: 2,084
- Finished area below ground: 0
Property
Parking
- Total spaces: 4
- Parking features: Inside Entrance, Driveway, Attached, Other
- Attached garage spaces: 2
- Uncovered spaces: 2
Accessibility
- Accessibility features: None
Features
- Levels: Two
- Stories: 2
- Patio & porch: Patio, Porch
- Exterior features: Lighting, Street Lights
- Pool features: None
- Fencing: Other,Vinyl
Lot
- Size: 0.38 Acres
- Features: Level, Open Lot, Front Yard, Rear Yard, SideYard(s)
Details
- Additional structures: Above Grade, Below Grade, Outbuilding
- Parcel number: 61541120815371
- Zoning: RES
- Special conditions: Standard
Construction
Type & style
- Home type: SingleFamily
- Architectural style: Traditional
- Property subtype: Single Family Residence
Materials
- Vinyl Siding
- Foundation: Block, Concrete Perimeter
- Roof: Pitched,Shingle
Condition
- Average
- New construction: No
- Year built: 1994
Utilities & green energy
- Electric: 200+ Amp Service, Circuit Breakers
- Sewer: Public Sewer
- Water: Public
Community & HOA
Community
- Subdivision: Willow Gardens
HOA
- Has HOA: No
Location
- Region: Blandon
- Municipality: MAIDENCREEK TWP
Financial & listing details
- Price per square foot: $163/sqft
- Tax assessed value: $129,300
- Annual tax amount: $6,019
- Date on market: 12/4/2024
- Listing agreement: Exclusive Right To Sell
- Listing terms: Conventional,VA Loan,Cash,FHA
- Ownership: Fee Simple
Price history
| Date | Event | Price |
|---|---|---|
| 1/31/2025 | Sold | $340,000$163/sqft |
Source:  Bright MLS #PABK2051354 Report a problem Bright MLS #PABK2051354 Report a problem | ||
| 12/7/2024 | Pending sale | $340,000$163/sqft |
Source: Bright MLS #PABK2051354 Report a problem | ||
| 12/6/2024 | Listing removed | $340,000$163/sqft |
Source: Bright MLS #PABK2051354 Report a problem | ||
| 12/4/2024 | Listed for sale | $340,000+44.7%$163/sqft |
Source: Bright MLS #PABK2051354 Report a problem | ||
| 11/17/2016 | Sold | $234,900$113/sqft |
Source: Public Record Report a problem | ||
| 8/25/2016 | Price change | $234,900-2.1%$113/sqft |
Source: Coldwell Banker Residential Brokerage - Wyomissing #6829200 Report a problem | ||
| 7/17/2016 | Listed for sale | $239,900$115/sqft |
Source: Coldwell Banker Residential Brokerage - Wyomissing #6829200 Report a problem | ||
Public tax history
| Year | Property taxes | Tax assessment |
|---|---|---|
| 2025 | $6,209 +4.3% | $129,300 |
| 2024 | $5,955 +7.1% | $129,300 |
| 2023 | $5,562 +0.6% | $129,300 |
| 2022 | $5,530 | $129,300 |
| 2021 | $5,530 +0.6% | $129,300 |
| 2020 | $5,497 | $129,300 |
| 2019 | $5,497 +1.3% | $129,300 |
| 2018 | $5,426 +2.5% | $129,300 |
| 2017 | $5,293 +357.9% | $129,300 |
| 2016 | $1,156 | $129,300 |
| 2015 | $1,156 | $129,300 |
| 2014 | -- | $129,300 |
| 2013 | -- | $129,300 |
| 2012 | -- | $129,300 |
| 2011 | -- | $129,300 |
| 2010 | -- | $129,300 |
| 2009 | -- | $129,300 |
| 2008 | -- | $129,300 |
| 2007 | -- | $129,300 |
| 2006 | -- | $129,300 |
| 2005 | -- | $129,300 |
| 2004 | -- | $129,300 |
| 2003 | -- | $129,300 |
| 2002 | -- | $129,300 |
| 2000 | -- | $129,300 |
Find assessor info on the county website
Neighborhood: 19510
Nearby homes
- $347,7003 bd2 ba1.6k sqft206 Spirit Ct, Blandon, PA 19510Off Market

- $365,1003 bd2 ba1.8k sqft127 Via Dolorosa Dr, Blandon, PA 19510Off Market
- $445,3005 bd3 ba2.1k sqft134 Spirit Ct, Blandon, PA 19510Off Market
- $436,3004 bd2 ba2.2k sqft123 Via Dolorosa Dr, Blandon, PA 19510Off Market

- $417,6004 bd2 ba1.8k sqft153 Spirit Ct, Blandon, PA 19510Off Market
- $337,0003 bd1 ba1.4k sqft131 Via Dolorosa Dr, Blandon, PA 19510Off Market
- $396,2004 bd2 ba2k sqft196 Cornerstone Dr, Blandon, PA 19510Off Market
- $462,4003 bd4 ba2.6k sqft149 Spirit Ct, Blandon, PA 19510Off Market
Nearby schools
GreatSchools rating
- 4/10Andrew Maier El SchoolGrades: K-4Distance: 0.5 mi
- 6/10Fleetwood Middle SchoolGrades: 5-8Distance: 3.4 mi
- 7/10Fleetwood Senior High SchoolGrades: 9-12Distance: 3.2 mi
Schools provided by the listing agent
- High: Fleetwood Senior
- District: Fleetwood Area
Source: Bright MLS. This data may not be complete. We recommend contacting the local school district to confirm school assignments for this home.
Get a cash offer in 3 minutes
Find out how much your home could sell for in as little as 3 minutes with a no-obligation cash offer.
Estimated market value
$364,600
Get a cash offer in 3 minutes
Find out how much your home could sell for in as little as 3 minutes with a no-obligation cash offer.
Estimated market value
$364,600
- Pennsylvania
- Berks County
- Blandon
- 19510
- 138 Spirit Ct
Nearby cities
Nearby zip codes
Other Blandon Topics
