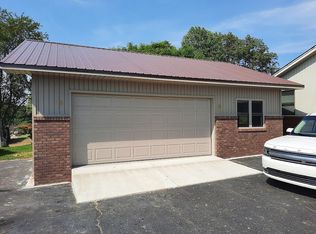
Very nice three bedroom house with two baths and on a large lot. Two car attached garage Also there is a two-car detached garage with kitchen and bathroom. The Large kitchen, dining room, formal living room, family room, with gas fireplace, and primary bedroom with bathroom makes this a very comfortable home
For sale
$230,000
138 State Highway 58, Clinton, KY 42031
3beds
1,926sqft
Single Family Residence
Built in 1980
0.83 Acres Lot
$-- Zestimate®
$119/sqft
$-- HOA
What's special
Three bedroom houseTwo car attached garageLarge kitchenLarge lotTwo bathsDining roomPrimary bedroom with bathroom
- 8 days
- 196
- 7
Likely to sell faster than
Zillow last checked:
Listing updated:
Listed by:
Richard Cagle 270-556-9473,
Chavis Real Estate Auction
Source: Imagine MLS,MLS#: 26024674
Facts & features
Interior
Bedrooms & bathrooms
- Bedrooms: 3
- Bathrooms: 2
- Full bathrooms: 2
Primary bedroom
- Level: Lower
Kitchen
- Level: Lower
Heating
- Natural Gas
Cooling
- Central Air, Electric
Appliances
- Included: Dishwasher, Gas Range, Microwave, Refrigerator, Trash Compactor
- Laundry: Electric Dryer Hookup, Main Level, Washer Hookup
Features
- Entrance Foyer, Ceiling Fan(s)
- Flooring: Carpet, Hardwood, Tile
- Doors: Storm Door(s)
- Windows: Insulated Windows
- Has basement: No
- Number of fireplaces: 1
- Fireplace features: Family Room, Gas Log, Masonry, Ventless
Interior area
- Total structure area: 1,926
- Total interior livable area: 1,926 sqft
- Finished area above ground: 1,926
- Finished area below ground: 0
Property
Parking
- Total spaces: 4
- Parking features: Attached Garage, Detached Garage, Driveway, Garage Door Opener, Garage Faces Front, Garage Faces Side
- Garage spaces: 4
- Has uncovered spaces: Yes
Features
- Levels: One
- Fencing: None
Lot
- Size: 0.83 Acres
- Features: Few Trees
Details
- Additional structures: Shed(s)
- Parcel number: 042000002103
Construction
Type & style
- Home type: SingleFamily
- Architectural style: Ranch
- Property subtype: Single Family Residence
Materials
- Brick
- Foundation: Concrete Perimeter
- Roof: Dimensional Style,Shingle
Condition
- Year built: 1980
Utilities & green energy
- Sewer: Septic Tank
- Water: Well
- Utilities for property: Cable Available, Electricity Not Available, Natural Gas Available
Community & HOA
Community
- Subdivision: Rural
HOA
- Has HOA: No
Location
- Region: Clinton
Financial & listing details
- Price per square foot: $119/sqft
- Date on market: 9/8/2026
Estimated market value
Not available
Estimated sales range
Not available
Not available
Price history
| Date | Event | Price |
|---|---|---|
| 9/8/2026 | Listed for sale | $230,000$119/sqft |
Source:  Imagine MLS #26024674 Report a problem Imagine MLS #26024674 Report a problem | ||
Public tax history
Tax history is unavailable.
Monthly payment
Est. payment
Payment breakdown
Explore the cost of this home by adjusting the details. Changes won't be saved.Climate risks
Neighborhood: 42031
Nearby schools
Schools provided by the listing agent
- Elementary: Hickman County
- Middle: Hickman County
- High: Hickman County
Source: Imagine MLS. This data may not be complete. We recommend contacting the local school district to confirm school assignments for this home.
Similar homes
- $150,0002 bd2 ba2.1k sqft59 State Highway 58, Clinton, KY 42031For Sale

 MLS ID #26021562, Richard Cagle, Chavis Real Estate Auction. Imagine MLS
 - $289,9993 bd2 ba1.8k sqft4961 State Route 780, Clinton, KY 42031For Sale
 MLS ID #26016903, Meagan Wireman, Elite Realty. Imagine MLS
 - $215,0003 bd3 ba1.7k sqft4055 Us Highway 51 S, Fulton, KY 42041For Sale
 MLS ID #46455, KAY MARTIN, JIM MARTIN & ASSOCIATES. RRAR as distributed by MLS GRID
 - $159,9003 bd2 ba1.7k sqft410 Pecan Dr, Clinton, KY 42031For Sale
 MLS ID #26018965, Michael Wade, eXp Realty, LLC. Imagine MLS
 - $200,0003 bd2 ba1.3k sqft5388 State Highway 1377, Bardwell, KY 42023For SaleMLS ID #26023622, Nancy Black, RE/MAX Realty Group. Imagine MLS
- $239,0003 bd2 ba1.9k sqft796 State Route 1772, Arlington, KY 42021For SaleMLS ID #26016619, Ella Burgess, Arnold Realty Group. Imagine MLS
- $244,9003 bd2 ba1.4k sqft1376 Thornapple Dr, Mayfield, KY 42066For SaleMLS ID #26025135, Barry Pritchard, Keller Williams Experience - Murray. Imagine MLS
- $219,9003 bd2 ba1.7k sqft123 Willett St, Fancy Farm, KY 42039For SaleMLS ID #26018344, Michael Harris, Harris Real Estate & Auction. Imagine MLS
- $224,0002 bd2 ba2k sqft6708 State Highway 129, Water Valley, KY 42085For SaleMLS ID #26019611, Vince Carter, Carter Realty Group. Imagine MLS
- $209,9003 bd1 ba1.7k sqft4604 State Highway 339, Wingo, KY 42088For SaleMLS ID #26018240, David Nelson, Purchase Realty Group. Imagine MLS
- $180,0002 bd2 ba1.3k sqft15 County Road 1138, Arlington, KY 42021For SaleMLS ID #26025356, Sarah Riley, HRE Advisors. Imagine MLS
