Skip main navigation
Sold for $365,000
  • $365,000

    138 Stewart Rd, Munford, TN 38058

    4beds
    2,061sqft
    Single Family Residence
    Built in 2024
    10,018 Square Feet Lot
    $371,600 Zestimate®
    $177/sqft
    $2,435 Estimated rent

    Home value

    $371,600

    $353,000 - $390,000

    $2,435/mo

    Zestimate® history
    Loading
    Loading...

    Owner options

    List your home for rent

    $2,435/mo

    Rent Zestimate®

    Find your next renter with Zillow Rental Manager. Plus, with online applications, you can quickly screen prospective tenants – for free.

    Learn more

    $2,435/mo

    Rent Zestimate®

    Refinance and save

    $2,453/mo

    Est. payment

    Refinancing to a lower rate could help reduce your monthly payments and save thousands over the life of the loan.

    See today's rates

    $2,453/mo

    Est. payment

    Explore your selling options

    Work with a Zillow partner agent

    Leverage their expertise and Zillow's premium Showcase listings to get your home seen by more buyers.

    Get started

    List with your own agent

    Get your home in front of millions of buyers by listing it on Zillow.

    Learn how to do it

    Sell it yourself

    Take full control of how buyers see your home on Zillow by listing For Sale by Owner (FSBO).

    List your home

    What's special

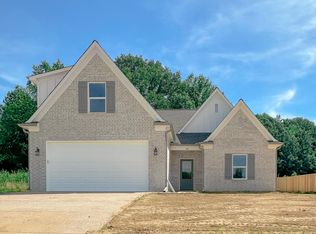
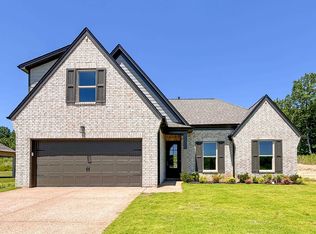
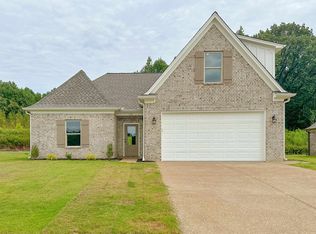
    This functional, elegant floor plan is located near the heart of Munford. Just minutes from schools, groceries, and Hwy 51, this 4 bedroom/ 2 bath house is the perfect place to call home. This house was built by Trinity Homes and loaded with amenities such as free standing soaker tub, curbless shower, custom stained cabinets, granite countertops, premium LVP flooring, and gas log fireplace.

    Zillow last checked:

    Listing updated:

    Listed by:

    Walker Bouler,

    MidSouth Residential, LLC

    Bought with:

    Arica L Blake

    Keller Williams

    Source: MAAR,MLS#: 10178976MLS Logo

    Facts & features

    Interior

    Bedrooms & bathrooms
    • Bedrooms: 4
    • Bathrooms: 2
    • Full bathrooms: 2
    Rooms
    • Room types: Attic
    Primary bedroom
    • Features: Walk-In Closet(s), Smooth Ceiling, Carpet
    • Level: First
    • Area: 192
    • Dimensions: 16 x 12
    Bedroom 2
    • Features: Shared Bath
    • Level: First
    Bedroom 3
    • Features: Shared Bath
    • Level: First
    Bedroom 4
    • Features: Carpet
    • Level: Second
    Primary bathroom
    • Features: Double Vanity, Separate Shower, Smooth Ceiling, Tile Floor, Full Bath
    Dining room
    • Area: 100
    • Dimensions: 10 x 10
    Living room
    • Features: Great Room
    • Area: 225
    • Dimensions: 15 x 15
    Den
    • Dimensions: 0 x 0
    Heating
    • Central, Natural Gas
    Cooling
    • Central Air
    Appliances
    • Included: Gas Water Heater, Range/Oven, Gas Cooktop, Disposal, Dishwasher, Microwave
    • Laundry: Laundry Room
    Features
    • 1 or More BR Down, Primary Down, Vaulted/Coffered Primary, Double Vanity Bath, Separate Tub & Shower, Full Bath Down, High Ceilings, Vaulted/Coff/Tray Ceiling, Cable Wired, Den/Great Room, Kitchen, Primary Bedroom, 2nd Bedroom, 3rd Bedroom, 2 or More Baths, Laundry Room, 4th or More Bedrooms
    • Flooring: Part Carpet, Tile, Vinyl
    • Windows: Double Pane Windows
    • Number of fireplaces: 1
    • Fireplace features: Ventless
    Interior area
    • Total interior livable area: 2,061 sqft

    Property

    Parking
    • Total spaces: 2
    • Parking features: Driveway/Pad, Garage Door Opener, Garage Faces Front
    • Has garage: Yes
    • Covered spaces: 2
    • Has uncovered spaces: Yes
    Features
    • Stories: 2
    • Patio & porch: Covered Patio
    • Pool features: None
    Lot
    • Size: 10,018 Square Feet
    • Dimensions: .23
    • Features: Level
    Details
    • Parcel number: 127GB00600000

    Construction

    Type & style
    • Home type: SingleFamily
    • Architectural style: Traditional
    • Property subtype: Single Family Residence
    Materials
    • Brick Veneer
    • Foundation: Slab
    • Roof: Composition Shingles
    Condition
    • New construction: Yes
    • Year built: 2024
    Details
    • Builder name: Trinity Homes, LLC

    Community & HOA

    Community
    • Security: Smoke Detector(s), Dead Bolt Lock(s)
    • Subdivision: Villages At Green Meadows 4a
    HOA
    • Has HOA: Yes
    • HOA fee: $300 annually
    Location
    • Region: Munford

    Financial & listing details

    • Price per square foot: $177/sqft
    • Tax assessed value: $368,800
    • Annual tax amount: $2,387
    • Price range: $365K - $365K
    • Date on market: 8/12/2024
    • Cumulative days on market: 44 days

    Price history

    DateEventPrice
    11/6/2024Sold$365,000$177/sqft
    Source: MAAR #10178976 Report a problem
    9/27/2024Pending sale$365,000$177/sqft
    Source: MAAR #10178976 Report a problem
    8/12/2024Listed for sale$365,000$177/sqft
    Source: MAAR #10178976 Report a problem

    Public tax history

    YearProperty taxesTax assessment
    2025$2,387 +138.9%$92,200 +118.9%
    2024$999 +147.8%$42,125 +147.8%
    2023$403 $17,000
    Find assessor info on the county website

    Neighborhood: 38058

    Nearby schools

    GreatSchools rating
    Get pre-qualified for a loan
    At Zillow Home Loans, we can pre-qualify you in as little as 5 minutes with no impact to your credit score.

    An equal housing lender. NMLS #10287.

    Sell for more on Zillow
    Get a Zillow Showcase℠ listing at no additional cost and you could sell for .
    $371,600
    2% more
    +$7,432
    With Zillow Showcase(estimated)
    $379,032