Skip main navigation
Sold for $1,350,000
  • $1,350,000

    138 STONE HILL DRIVE, MAITLAND, FL 32751

    5beds
    4,255sqft
    Single Family Residence
    Built in 1992
    0.4 Acres Lot
    $1,461,200 Zestimate®
    $317/sqft
    $4,677 Estimated rent

    Home value

    $1,461,200

    $1.36M - $1.59M

    $4,677/mo

    Zestimate® history
    Loading
    Loading...

    Owner options

    List your home for rent

    $4,677/mo

    Rent Zestimate®

    Find your next renter with Zillow Rental Manager. Plus, with online applications, you can quickly screen prospective tenants – for free.

    Learn more

    $4,677/mo

    Rent Zestimate®

    Refinance and save

    $9,707/mo

    Est. payment

    Refinancing to a lower rate could help reduce your monthly payments and save thousands over the life of the loan.

    See today's rates

    $9,707/mo

    Est. payment

    Explore your selling options

    Work with a Zillow partner agent

    Leverage their expertise and Zillow's premium Showcase listings to get your home seen by more buyers.

    Get started

    List with your own agent

    Get your home in front of millions of buyers by listing it on Zillow.

    Learn how to do it

    Sell it yourself

    Take full control of how buyers see your home on Zillow by listing For Sale by Owner (FSBO).

    List your home

    What's special

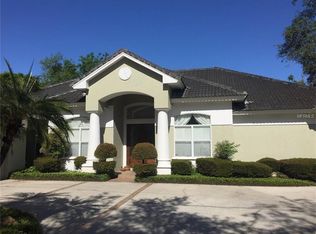
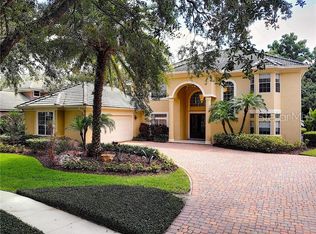
    This stunning 5-bedroom, 4-bath pool home is located in the Stone Hill enclave. Upon entering, you will notice the abundance of natural light. The home features a three-way split plan with separate formal dining and living rooms. The primary bedroom includes walk-in closets, a separate bath and shower with dual sinks, as well as an additional private room ideal for a home office. The newly remodeled kitchen, open to the family room, boasts quartz countertops and stainless-steel appliances. Two fireplaces, one in the family room and one in the living room, add to the cozy atmosphere. Downstairs, there are three additional bedrooms and two full bathrooms. Upstairs, there is another bedroom and a full bathroom, along with a large gathering area suitable for a home gym, theater room or playroom. The home's outdoor space includes an enclosed pool and lanai, offering a perfect spot for morning coffee. The property features lush landscaping and pavers in the driveway, enhancing its curb appeal. Situated between Maitland Ave and 17-92, the Stone Hill community provides easy access to popular dining, shopping, and entertainment in Maitland and Winter Park. Major roads such as I-4, 17-92, and SR 436 are easily reachable, and the Sun Rail station is just half a mile away, offering convenient access for trips downtown.

    Zillow last checked:

    Listing updated:

    Listed by:

    Brett Wright 407-383-1752,

    FLORIDA HOMES REALTY & MORTGAGE 904-996-9115

    Bought with:

    Alison Mosley, 639130

    PREMIER SOTHEBY'S INTL. REALTY

    Source: Stellar MLS,MLS#: O6216929MLS LogoOriginating MLS: Orlando Regional

    Facts & features

    Interior

    Bedrooms & bathrooms
    • Bedrooms: 5
    • Bathrooms: 4
    • Full bathrooms: 4
    Rooms
    • Room types: Attic, Bonus Room, Den/Library/Office, Family Room, Dining Room, Living Room, Great Room
    Primary bedroom
    • Features: Dual Closets
    • Level: First
    Bedroom 2
    • Features: Built-in Closet
    • Level: First
    Bedroom 3
    • Features: Built-in Closet
    • Level: First
    Bedroom 4
    • Features: Walk-In Closet(s)
    • Level: First
    Bedroom 5
    • Features: Walk-In Closet(s)
    • Level: Second
    Great room
    • Level: Second
    Kitchen
    • Level: First
    Living room
    • Level: First
    Heating
    • Central, Electric
    Cooling
    • Central Air, Zoned
    Appliances
    • Included: Oven, Convection Oven, Cooktop, Dishwasher, Dryer, Electric Water Heater, Exhaust Fan, Microwave, Range, Refrigerator, Washer
    • Laundry: Electric Dryer Hookup, Inside, Laundry Room, Washer Hookup
    Features
    • Built-in Features, Ceiling Fan(s), Chair Rail, Crown Molding, Eating Space In Kitchen, High Ceilings, Kitchen/Family Room Combo, Open Floorplan, Solid Surface Counters, Solid Wood Cabinets, Thermostat, Tray Ceiling(s), Vaulted Ceiling(s), Walk-In Closet(s)
    • Flooring: Carpet, Ceramic Tile, Engineered Hardwood, Porcelain Tile
    • Doors: French Doors
    • Windows: Shutters, Skylight(s)
    • Has fireplace: Yes
    • Fireplace features: Electric, Family Room, Gas, Living Room
    Interior area
    • Total structure area: 5,204
    • Total interior livable area: 4,255 sqft

    Property

    Parking
    • Total spaces: 2
    • Parking features: Driveway, Garage Door Opener
    • Attached garage spaces: 2
    • Has uncovered spaces: Yes
    Features
    • Levels: Two
    • Stories: 2
    • Exterior features: Lighting, Rain Gutters, Sidewalk, Sprinkler Metered
    • Has private pool: Yes
    • Pool features: Child Safety Fence, Gunite, In Ground, Lighting, Screen Enclosure
    • Has spa: Yes
    • Fencing: Masonry,Other
    Lot
    • Size: 0.4 Acres
    Details
    • Parcel number: 252129832300080
    • Zoning: RSF-2
    • Special conditions: None

    Construction

    Type & style
    • Home type: SingleFamily
    • Property subtype: Single Family Residence
    Materials
    • Block, Stucco, Wood Frame
    • Foundation: Concrete Perimeter
    • Roof: Tile
    Condition
    • Completed
    • New construction: No
    • Year built: 1992

    Utilities & green energy

    • Sewer: Public Sewer
    • Water: Private
    • Utilities for property: Cable Connected, Electricity Connected, Phone Available, Propane, Sewer Connected, Street Lights, Underground Utilities, Water Connected

    Community & HOA

    Community
    • Pet fee: $0 monthly
    • Subdivision: STONEHILL
    HOA
    • Has HOA: Yes
    • HOA fee: $96 monthly
    • HOA name: Bridgette Halley
    • Second HOA name: Stone Hill Homeowners Association
    Location
    • Region: Maitland

    Financial & listing details

    • Price per square foot: $317/sqft
    • Tax assessed value: $976,358
    • Annual tax amount: $14,401
    • Date on market: 6/21/2024
    • Cumulative days on market: 64 days
    • Listing terms: Cash,Conventional
    • Ownership: Fee Simple
    • Total actual rent: 0
    • Electric utility on property: Yes
    • Road surface type: Asphalt

    Price history

    DateEventPrice
    11/18/2024Sold$1,350,000-3.2%$317/sqft
    Source: Stellar MLS #O6216929 Report a problem
    9/12/2024Pending sale$1,395,000$328/sqft
    Source: Stellar MLS #O6216929 Report a problem
    6/21/2024Listed for sale$1,395,000+59.4%$328/sqft
    Source: Stellar MLS #O6216929 Report a problem
    12/14/2023Listing removed--
    Source: Stellar MLS #O5973921 Report a problem
    1/6/2022Sold$875,000-8.4%$206/sqft
    Source: Public Record Report a problem
    11/9/2021Pending sale$955,000$224/sqft
    Source: Stellar MLS #O5973921 Report a problem
    9/17/2021Listed for sale$955,000+44.9%$224/sqft
    Source: Stellar MLS #O5973921 Report a problem
    9/16/2004Sold$659,000+784.6%$155/sqft
    Source: Public Record Report a problem
    12/6/1995Sold$74,500-81.8%$18/sqft
    Source: Public Record Report a problem
    11/1/1994Sold$410,000$96/sqft
    Source: Public Record Report a problem

    Public tax history

    YearProperty taxesTax assessment
    2024$15,765 +9.5%$958,557 +10%
    2023$14,402 +23.2%$871,415 +16.7%
    2022$11,693 +78%$746,833 +65.6%
    2021$6,571 +0.6%$450,851 +1.4%
    2020$6,532 +0.7%$444,626 +2.3%
    2019$6,489 +0.6%$434,630 +1.9%
    2018$6,452 $426,526 -20.3%
    2017$6,452 +1.1%$535,272 +2.2%
    2016$6,384 +1%$523,919 +2.4%
    2015$6,319 -2.6%$511,801 +17.4%
    2014$6,485 +3.3%$435,994 +9.8%
    2013$6,279 -0.6%$397,135 -0.1%
    2012$6,317 -11.4%$397,604 -9.8%
    2011$7,127 -3.7%$440,788 -6.3%
    2010$7,400 $470,621 -8.4%
    2009-- $513,849 -16.4%
    2008$8,962 +1.1%$615,002 -12.2%
    2007$8,866 -3%$700,640 +21.8%
    2006$9,139 -0.3%$575,453 +5.9%
    2005$9,168 +51.5%$543,323 +17.9%
    2004$6,049 +2.9%$460,703 +0.5%
    2003$5,877 +2.6%$458,533 +7.8%
    2002$5,725 +0.8%$425,199 +7.6%
    2001$5,679 +2.3%$395,322 +16.2%
    2000$5,549 $340,072
    Find assessor info on the county website

    Neighborhood: 32751

    Nearby schools

    GreatSchools rating
    Get a cash offer in 3 minutes
    Find out how much your home could sell for in as little as 3 minutes with a no-obligation cash offer.
    Estimated market value
    $1,461,200
    Get a cash offer in 3 minutes
    Find out how much your home could sell for in as little as 3 minutes with a no-obligation cash offer.
    Estimated market value
    $1,461,200