Skip main navigation
Sold for $335,000
  • $335,000

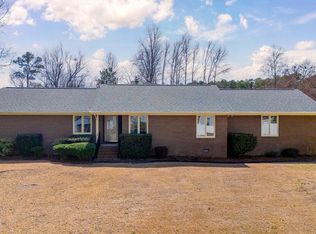
    138 Stonebridge Trail, Havelock, NC 28532

    4beds
    2,678sqft
    Single Family Residence
    Built in 1986
    0.31 Acres Lot
    $337,500 Zestimate®
    $125/sqft
    $2,483 Estimated rent

    Home value

    $337,500

    $311,000 - $368,000

    $2,483/mo

    Zestimate® history
    Loading
    Loading...

    Owner options

    List your home for rent

    $2,483/mo

    Rent Zestimate®

    Find your next renter with Zillow Rental Manager. Plus, with online applications, you can quickly screen prospective tenants – for free.

    Learn more

    $2,483/mo

    Rent Zestimate®

    Refinance and save

    $1,949/mo

    Est. payment

    Refinancing to a lower rate could help reduce your monthly payments and save thousands over the life of the loan.

    See today's rates

    $1,949/mo

    Est. payment

    Explore your selling options

    Work with a Zillow partner agent

    Leverage their expertise and Zillow's premium Showcase listings to get your home seen by more buyers.

    Get started

    List with your own agent

    Get your home in front of millions of buyers by listing it on Zillow.

    Learn how to do it

    Sell it yourself

    Take full control of how buyers see your home on Zillow by listing For Sale by Owner (FSBO).

    List your home

    What's special

    Exceptionally well-maintained 4 bedroom home with formal and informal areas. HVAC is serviced every 6 months, Terminix contract since construction and bug contract quarterly, sealed crawl w/vapor barrier, replacement roof and windows with transferable warranties, manuals for all appliances (water dispenser on the fridge does not work), whole house generator serviced every 6 months and the propane tanks are owned and will convey. The purification system is not currently in use; will just need a standard servicing to be operable. All bedrooms are upstairs with staircase from the family room. Owners suite has an attached flex room currently being used as a dressing room in addition to the Mister's WIC. The landing at the top of the stairs has a wall of built in bookcases and a secondary bedroom with a view of the front yard. The other 2 secondary bedrooms are on the left side of the home. Very generously sized with 3 WICs between them. The front bedroom has an additional closet for a total of 4. There's a full bath and the laundry area upstairs. Washer & dryer were replaced in 2024 and will convey. The kitchen has been updated with quartz counter and an island for informal meals. The breakfast area overlooks the back yard. There's a rear entry foyer that serves as a mud room accessible from the garage and the back yard. The 2nd half bath is there, also. The first one is located near the front door. The formal dining and living room are at the front of the home. The family room has a fireplace and access to the rear screened porch & deck. Side-entry garage is oversized with opener and workshop area. The landscaping is very well established and provides not only great curb appeal but a relaxing private oasis in the back yard.

    Zillow last checked:

    Listing updated:

    Listed by:

    SUE BOYER 252-670-9222,

    First Carolina Realtors

    Bought with:

    Lesley Clayton, 312329

    Realty ONE Group East

    Source: Hive MLS,MLS#: 100499376MLS LogoOriginating MLS: Neuse River Region Association of Realtors

    Facts & features

    Interior

    Bedrooms & bathrooms
    • Bedrooms: 4
    • Bathrooms: 4
    • Full bathrooms: 2
    • 1/2 bathrooms: 2
    Primary bedroom
    • Level: Second
    • Dimensions: 18 x 12
    Bedroom 2
    • Description: Top of the Stairs
    • Level: Second
    • Dimensions: 13 x 10.1
    Bedroom 3
    • Description: 6x8 Usable niche area
    • Level: Second
    • Dimensions: 19 x 8.75
    Bedroom 4
    • Description: Has 7.4x6 WIC
    • Level: Second
    • Dimensions: 15.3 x 12.5
    Breakfast nook
    • Level: First
    • Dimensions: 12.3 x 9.3
    Dining room
    • Level: First
    • Dimensions: 12.4 x 10
    Family room
    • Level: First
    • Dimensions: 18 x 13
    Kitchen
    • Level: First
    • Dimensions: 13 x 11
    Living room
    • Level: First
    • Dimensions: 15.75 x 12
    Other
    • Description: Gentleman's Closet
    • Level: Second
    • Dimensions: 5.6 x 5.25
    Other
    • Description: 2 finished storage areas
    • Level: Second
    • Dimensions: 7.5 x 6
    Other
    • Description: Entry Foyer
    • Level: First
    • Dimensions: 6.6 x 5
    Other
    • Description: Lady's Closet
    • Level: Second
    • Dimensions: 12 x 11
    Other
    • Description: Mud Room
    • Level: First
    • Dimensions: 6.75 x 6
    Heating
    • Heat Pump, Zoned, Electric
    Cooling
    • Heat Pump, Zoned
    Appliances
    • Included: Built-In Microwave, Washer, Refrigerator, Range, Dryer, Dishwasher
    • Laundry: Laundry Closet
    Features
    • Walk-in Closet(s), Entrance Foyer, Mud Room, Solid Surface, Whole-Home Generator, Bookcases, Kitchen Island, Ceiling Fan(s), Pantry, Blinds/Shades, Gas Log, Walk-In Closet(s)
    • Flooring: Carpet, Laminate, Tile, Vinyl
    • Doors: Storm Door(s)
    • Basement: None
    • Attic: Access Only
    • Has fireplace: Yes
    • Fireplace features: Gas Log
    Interior area
    • Total structure area: 2,678
    • Total interior livable area: 2,678 sqft

    Property

    Parking
    • Total spaces: 2
    • Parking features: Garage Faces Side, Paved
    • Uncovered spaces: 2
    Features
    • Levels: Two
    • Stories: 2
    • Patio & porch: Deck, Porch, Screened
    • Exterior features: Cluster Mailboxes, Storm Doors
    • Pool features: None
    • Fencing: Back Yard,Wood
    • Waterfront features: None
    Lot
    • Size: 0.31 Acres
    • Dimensions: (140.78+336.367) x 78.36 x (87.87+82.73) x 124.86
    • Features: Corner Lot
    Details
    • Parcel number: 60451 057
    • Zoning: Residential
    • Special conditions: Standard
    • Other equipment: Generator

    Construction

    Type & style
    • Home type: SingleFamily
    • Property subtype: Single Family Residence
    Materials
    • Vinyl Siding
    • Foundation: Crawl Space
    • Roof: Architectural Shingle
    Condition
    • New construction: No
    • Year built: 1986

    Utilities & green energy

    • Sewer: Public Sewer
    • Water: Public
    • Utilities for property: Sewer Available, Water Available

    Community & neighborhood

    Security
    • Security features: Smoke Detector(s)
    Location
    • Region: Havelock
    • Subdivision: Stonebridge Landing

    Other

    Other facts
    • Listing agreement: Exclusive Right To Sell
    • Listing terms: Cash,Conventional,FHA,VA Loan

    Price history

    DateEventPrice
    8/25/2025Sold$335,000-4%$125/sqft
    Source: Hive MLS #100499376 Report a problem
    7/24/2025Pending sale$349,000$130/sqft
    Source: Hive MLS #100499376 Report a problem
    7/14/2025Price change$349,000-4.4%$130/sqft
    Source: Hive MLS #100499376 Report a problem
    5/20/2025Price change$365,000-2.7%$136/sqft
    Source: Hive MLS #100499376 Report a problem
    5/6/2025Listed for sale$375,000$140/sqft
    Source: Hive MLS #100499376 Report a problem

    Public tax history

    YearProperty taxesTax assessment
    2025$3,034 +0.8%$254,280
    2024$3,008 +3%$254,280
    2023$2,920 $254,280 +27.9%
    2022-- $198,850
    2021$2,347 $198,850
    2020-- $198,850 +1.6%
    2019$2,326 +1.6%$195,660
    2018$2,289 +1.9%$195,660
    2017$2,246 $195,660 -11.6%
    2016$2,246 +2.1%$221,230
    2015$2,199 +2.6%$221,230
    2014$2,143 $221,230
    2013-- $221,230
    2012-- $221,230
    2011-- $221,230
    2010-- $221,230 +46.4%
    2009-- $151,120
    2008-- $151,120
    2007-- $151,120
    2006-- $151,120
    2005-- $151,120
    2004-- $151,120
    2002-- $151,120

    Find assessor info on the county website

    Neighborhood: 28532

    Nearby schools

    GreatSchools rating
    Schools provided by the listing agent
    • Elementary: Graham A. Barden
    • Middle: Tucker Creek
    • High: Havelock

    Source: Hive MLS. This data may not be complete. We recommend contacting the local school district to confirm school assignments for this home.

    Get a cash offer in 3 minutes
    Find out how much your home could sell for in as little as 3 minutes with a no-obligation cash offer.
    Estimated market value
    $337,500
    Get a cash offer in 3 minutes
    Find out how much your home could sell for in as little as 3 minutes with a no-obligation cash offer.
    Estimated market value
    $337,500