Skip main navigation
Active
  • $267,900

    138 Stonebrook Way, Statesboro, GA 30458

    3beds
    1,522sqft
    : 
    $1,792/mo
    Get pre-qualified
    Single Family Residence
    Built in 2011
    0.7 Acres Lot
    $258,800 Zestimate®
    $176/sqft
    $8/mo HOA

    What's special

    Beautiful landscapingSpacious islandLarge private backyardSeparate formal dining roomDream backyard oasisBreakfast areaLarge walk-in closet
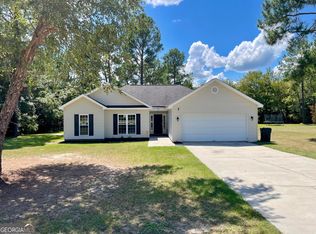
    Welcome to this beautiful 3-bedroom, 2-bathroom gem nestled in Southeast Bulloch's well-established Stonebrook community! This home features charming curb appeal, beautiful landscaping, and a large, private backyard-perfect for relaxing, entertaining, and enjoying the outdoors. The oversized great room filled with an abundance of natural light creates a bright and inviting space for everyday living. The gorgeous kitchen and breakfast area are sure to impress, featuring an abundance of wood-accented cabinetry, generous countertop space, a spacious island, and stainless-steel appliances. A separate formal dining room adds an elegant touch and provides the perfect setting for gatherings and special occasions. The primary suite offers a peaceful retreat with a large walk-in closet and a spa-inspired bathroom complete with a luxurious soaking tub and shower. Step outside and discover your dream backyard oasis-a wonderful outdoor retreat with plenty of room to relax, entertain, garden, or simply enjoy the privacy of your own space. For added peace of mind, the HVAC system is only 2 years old! This Stonebrook beauty offers comfort, style, and an incredible outdoor living space. Call today to schedule your private showing-this one won't last long!
    6 days
    |
    577
    |
    43
    |

    Likely to sell faster than

    Zillow last checked:

    Listing updated:

    Listed by:

    Jackie Anderson 912-531-4607,

    Coldwell Banker Conner Realty,

    Erin Burns 912-531-4288,

    Coldwell Banker Conner Realty

    Source: GAMLS,MLS#: 10827931MLS Logo

      Facts & features

      Interior

      Bedrooms & bathrooms
      • Bedrooms: 3
      • Bathrooms: 2
      • Full bathrooms: 2
      • Main level bathrooms: 2
      • Main level bedrooms: 3
      Rooms
      • Room types: Great Room
      Heating
      • Electric, Heat Pump
      Cooling
      • Electric, Heat Pump
      Appliances
      • Included: Dishwasher, Electric Water Heater, Microwave, Oven/Range (Combo), Refrigerator
      • Laundry: In Hall
      Features
      • Double Vanity, Master On Main Level, Soaking Tub, Split Bedroom Plan
      • Flooring: Carpet, Vinyl
      • Basement: None
      • Attic: Pull Down Stairs
      • Has fireplace: No
      Interior area
      • Total structure area: 1,522
      • Total interior livable area: 1,522 sqft
      • Finished area above ground: 1,522
      • Finished area below ground: 0

      Property

      Parking
      • Parking features: Garage, Garage Door Opener, Side/Rear Entrance
      • Has garage: Yes
      Features
      • Levels: One
      • Stories: 1
      Lot
      • Size: 0.7 Acres
      • Features: Level
      Details
      • Parcel number: 094 000022 018

      Construction

      Type & style
      • Home type: SingleFamily
      • Architectural style: Ranch
      • Property subtype: Single Family Residence
      Materials
      • Vinyl Siding
      • Roof: Composition
      Condition
      • Resale
      • New construction: No
      • Year built: 2011

      Utilities & green energy

      • Sewer: Septic Tank
      • Water: Public
      • Utilities for property: Cable Available, Electricity Available, High Speed Internet, Sewer Connected, Underground Utilities

      Community & HOA

      Community
      • Features: None
      • Subdivision: Stonebrook
      HOA
      • Has HOA: Yes
      • Services included: None
      • HOA fee: $100 annually
      Location
      • Region: Statesboro

      Financial & listing details

      • Price per square foot: $176/sqft
      • Tax assessed value: $257,100
      • Annual tax amount: $2,531
      • Date on market: 8/18/2026
      • Listing agreement: Exclusive Right To Sell
      • Listing terms: 1031 Exchange,Cash,Conventional,FHA,USDA Loan,VA Loan
      • Electric utility on property: Yes

        Estimated market value

        $258,800

        $246,000 - $272,000

        $1,800/mo

        Price history

        DateEventPrice
        8/18/2026Listed for sale$267,900-0.4%$176/sqft
        Source: GAMLS #10827931 Report a problem
        5/1/2024Sold$269,000+97.8%$177/sqft
        Source: Public Record Report a problem
        8/23/2013Sold$136,000+5.2%$89/sqft
        Source: Agent Provided Report a problem
        6/1/2011Sold$129,250$85/sqft
        Source: Public Record Report a problem

        Public tax history

        YearProperty taxesTax assessment
        2025$2,613 +21.4%$102,840 +8.4%
        2024$2,153 -0.6%$94,880 +8.2%
        2023$2,167 +36.4%$87,680 +25.5%
        2022$1,588 +8.3%$69,863 +11.4%
        2021$1,467 +4.4%$62,716 +5.6%
        2020$1,405 +11.3%$59,402 +11.8%
        2019$1,262 -4%$53,123 +0.7%
        2018$1,315 +1.1%$52,738 +3.6%
        2017$1,301 +2.3%$50,913 +2.8%
        2016$1,271 +0.4%$49,504 +2.3%
        2015$1,267 +1.6%$48,396
        2014$1,246 $48,396
        2013-- --
        2012-- --
        2011-- --
        2010-- --
        2009-- $11,400
        2008-- $11,400
        Find assessor info on the county website

        Monthly payment

        Est. payment

        Payment breakdown

        Explore the cost of this home by adjusting the details. Changes won't be saved.
        All calculations are estimates and provided by Zillow, Inc. for informational purposes only. Actual amounts may vary.
        HOA fees may include property taxes on listings classified as Co-Ops. Contact the listing agent and/or owner for fee details.
        See how much you could borrow to make a competitive offer.

        Climate risks

        Neighborhood: 30458

        Getting around

        0 / 100
        Car-Dependent
        29 / 100
        Somewhat Bikeable

        Nearby schools

        GreatSchools rating
        Schools provided by the listing agent
        • Elementary: Nevils
        • Middle: Southeast Bulloch
        • High: Statesboro

        Source: GAMLS. This data may not be complete. We recommend contacting the local school district to confirm school assignments for this home.

        A local agent can set up tours, give advice and negotiate with sellers.

        Browse local experts

        Similar homes