OPEN HOUSES CANCELED** OFFER ACCEPTED Welcome to your dream home at 138 Summer St! This renovated home is the perfect blend of modern vibes with everyday comfort. The kitchen is a total win for any cooking enthusiast—think open layout, eat-in area, gas stove, central island, and shiny stainless steel appliances, including a wine cooler. Enter your ideal mudroom, seamlessly connected to an updated 3/4 bathroom and offering access to the back deck, combining style and practicality with great storage for outdoor gear and a convenient space for freshening up. Unwind in the living room by the fireplace, perfect for those relaxing nights in. Recessed lighting and hardwood floors keep things cozy and inviting throughout. Need extra space? There are two bonus office spaces for working from home and an attic for storage or potential expansion. The lower level is fully renovated and ready for in-law or au pair living, with wet bar, great ceiling height, and easy walkout access.
Sold for $875,000
$875,000
138 Summer St, Stoneham, MA 02180
4beds
2,424sqft
Single Family Residence
Built in 1933
4,901 Square Feet Lot
$891,300 Zestimate®
$361/sqft
$4,512 Estimated rent
Home value
$891,300
$847,000 - $936,000
$4,512/mo
Zestimate® history
Owner options
List your home for rent
$4,512/mo
Rent Zestimate®
Find your next renter with Zillow Rental Manager. Plus, with online applications, you can quickly screen prospective tenants – for free.
$4,512/mo
Rent Zestimate®
Refinance and save
$5,866/mo
Est. payment
Refinancing to a lower rate could help reduce your monthly payments and save thousands over the life of the loan.
$5,866/mo
Est. payment
Explore your selling options
Work with a Zillow partner agent
Leverage their expertise and Zillow's premium Showcase listings to get your home seen by more buyers.
Get startedList with your own agent
Get your home in front of millions of buyers by listing it on Zillow.
Learn how to do itSell it yourself
Take full control of how buyers see your home on Zillow by listing For Sale by Owner (FSBO).
List your homeWhat's special
Back deckOpen layoutHardwood floorsEat-in areaAttic for storageRecessed lightingCentral island
Zillow last checked:
Listing updated:
Listed by:
Nikki Martin Team 781-710-1440,
Compass 617-206-3333,
Jennifer Girolamo 978-335-2194
Bought with:
Susan Doig
Charlesgate Realty Group, llc
Source: MLS PIN,MLS#: 73317006
Facts & features
Interior
Bedrooms & bathrooms
- Bedrooms: 4
- Bathrooms: 3
- Full bathrooms: 3
Primary bedroom
- Features: Closet, Flooring - Hardwood, Lighting - Pendant
- Level: Second
- Area: 108
- Dimensions: 12 x 9
Bedroom 2
- Features: Closet, Flooring - Hardwood, Lighting - Pendant
- Level: Second
- Area: 132
- Dimensions: 12 x 11
Bedroom 3
- Features: Closet, Flooring - Hardwood, Lighting - Pendant
- Level: Second
- Area: 108
- Dimensions: 12 x 9
Bedroom 4
- Features: Flooring - Vinyl, Recessed Lighting
- Level: Basement
- Area: 108
- Dimensions: 9 x 12
Bathroom 1
- Features: Bathroom - 3/4, Bathroom - Tiled With Shower Stall, Flooring - Marble
- Level: First
- Area: 36
- Dimensions: 6 x 6
Bathroom 2
- Features: Bathroom - Full
- Level: Second
- Area: 35
- Dimensions: 7 x 5
Bathroom 3
- Features: Bathroom - 3/4, Bathroom - Tiled With Shower Stall, Flooring - Vinyl
- Level: Basement
- Area: 42
- Dimensions: 7 x 6
Dining room
- Features: Flooring - Hardwood, Chair Rail, Open Floorplan, Wine Chiller, Lighting - Pendant
- Level: First
- Area: 117
- Dimensions: 9 x 13
Family room
- Features: Flooring - Vinyl, Wet Bar, Exterior Access, Recessed Lighting, Remodeled, Slider
- Level: Basement
- Area: 260
- Dimensions: 20 x 13
Kitchen
- Features: Flooring - Hardwood, Dining Area, Countertops - Stone/Granite/Solid, Kitchen Island, Open Floorplan, Recessed Lighting, Stainless Steel Appliances, Gas Stove, Lighting - Pendant
- Level: First
- Area: 182
- Dimensions: 14 x 13
Living room
- Features: Closet, Flooring - Hardwood, Window(s) - Picture, Recessed Lighting, Lighting - Pendant, Decorative Molding
- Level: First
- Area: 238
- Dimensions: 17 x 14
Office
- Features: Flooring - Hardwood, Lighting - Overhead
- Level: First
- Area: 60
- Dimensions: 10 x 6
Heating
- Steam, Natural Gas, Electric, Ductless
Cooling
- Ductless
Appliances
- Included: Gas Water Heater, Range, Dishwasher, Disposal, Refrigerator, Washer, Dryer, Wine Refrigerator
- Laundry: Flooring - Vinyl, Washer Hookup, In Basement, Gas Dryer Hookup
Features
- Lighting - Pendant, Lighting - Overhead, Attic Access, Mud Room, Office, Bonus Room, Walk-up Attic
- Flooring: Vinyl, Marble, Hardwood, Flooring - Stone/Ceramic Tile, Flooring - Hardwood
- Basement: Full,Finished,Sump Pump
- Number of fireplaces: 1
- Fireplace features: Living Room
Interior area
- Total structure area: 2,424
- Total interior livable area: 2,424 sqft
Property
Parking
- Total spaces: 2
- Parking features: Paved Drive, Tandem, Paved
- Uncovered spaces: 2
Features
- Patio & porch: Deck - Composite, Patio
- Exterior features: Deck - Composite, Patio, Rain Gutters, Storage
Lot
- Size: 4,901 Square Feet
Details
- Parcel number: 769703
- Zoning: RA
Construction
Type & style
- Home type: SingleFamily
- Architectural style: Colonial
- Property subtype: Single Family Residence
Materials
- Foundation: Block, Brick/Mortar
- Roof: Shingle
Condition
- Year built: 1933
Utilities & green energy
- Electric: Circuit Breakers, 200+ Amp Service
- Sewer: Public Sewer
- Water: Public
- Utilities for property: for Gas Range, for Gas Dryer, Washer Hookup
Community & HOA
Community
- Features: Public Transportation, Shopping, Highway Access, Public School
HOA
- Has HOA: No
Location
- Region: Stoneham
Financial & listing details
- Price per square foot: $361/sqft
- Tax assessed value: $673,700
- Annual tax amount: $7,134
- Date on market: 9/20/2026
Price history
| Date | Event | Price |
|---|---|---|
| 12/31/2024 | Sold | $875,000+16.7%$361/sqft |
Source: MLS PIN #73317006 Report a problem | ||
| 12/7/2024 | Contingent | $749,900$309/sqft |
Source: MLS PIN #73317006 Report a problem | ||
| 12/3/2024 | Listed for sale | $749,900+76.5%$309/sqft |
Source: MLS PIN #73317006 Report a problem | ||
| 12/31/2018 | Sold | $424,900$175/sqft |
Source: Public Record Report a problem | ||
| 8/22/2018 | Listing removed | $424,900$175/sqft |
Source: Keller Williams Realty #72343880 Report a problem | ||
| 8/8/2018 | Pending sale | $424,900$175/sqft |
Source: Keller Williams Realty #72343880 Report a problem | ||
| 6/12/2018 | Listed for sale | $424,900+25.7%$175/sqft |
Source: Keller Williams Realty #72343880 Report a problem | ||
| 10/5/2001 | Sold | $338,000$139/sqft |
Source: Public Record Report a problem | ||
Public tax history
| Year | Property taxes | Tax assessment |
|---|---|---|
| 2025 | $7,506 +5.2% | $733,700 +8.9% |
| 2024 | $7,134 +4% | $673,700 +9% |
| 2023 | $6,859 +15.1% | $617,900 +8% |
| 2022 | $5,958 +3.4% | $572,300 +7.5% |
| 2021 | $5,762 +4.3% | $532,500 +4% |
| 2020 | $5,524 +24.1% | $512,000 +29% |
| 2019 | $4,452 -17.3% | $396,800 -13.7% |
| 2018 | $5,384 +3.4% | $459,800 +9.4% |
| 2017 | $5,209 +2.3% | $420,400 +4.9% |
| 2016 | $5,090 +5.5% | $400,800 +7.7% |
| 2015 | $4,824 +4.5% | $372,200 +8.8% |
| 2014 | $4,615 +8.4% | $342,100 +4.9% |
| 2013 | $4,259 -2.6% | $326,100 -6% |
| 2012 | $4,374 +6.6% | $346,900 +3.2% |
| 2011 | $4,105 +2.4% | $336,200 -3.6% |
| 2010 | $4,007 +1.5% | $348,700 -3.9% |
| 2009 | $3,949 +2.1% | $363,000 -4.3% |
| 2008 | $3,867 +1.2% | $379,500 -3.2% |
| 2007 | $3,820 +3.9% | $392,200 +3.1% |
| 2006 | $3,678 +2.1% | $380,300 +10.4% |
| 2005 | $3,602 +1.7% | $344,400 +18.2% |
| 2004 | $3,543 +3.9% | $291,400 |
| 2003 | $3,409 +3.8% | $291,400 +84.2% |
| 2002 | $3,284 +43.1% | $158,200 |
| 2000 | $2,295 +5.6% | $158,200 +23.4% |
| 1999 | $2,173 | $128,200 |
Find assessor info on the county website
Neighborhood: 02180
Nearby homes
- $615,3002 bd1 ba1.2k sqft140 Summer St, Stoneham, MA 02180Off Market
- $733,0003 bd1 ba2.5k sqft136 Summer St, Stoneham, MA 02180Off Market
- $684,7003 bd1 ba1.2k sqft17 Spring St, Stoneham, MA 02180Off Market
- $791,1003 bd2 ba1.7k sqft131 Summer St, Stoneham, MA 02180Off Market
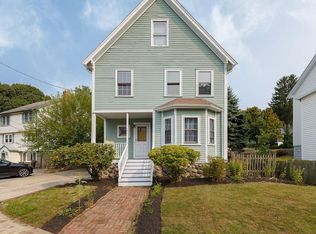
- $1,127,7008 bd4 ba2.7k sqft19 Spring St #21, Stoneham, MA 02180Off Market
- $--2 bd1 ba750 sqft19 Spring St #2, Stoneham, MA 02180Off Market
- $--1 bd1 ba450 sqft19 Spring St #1, Stoneham, MA 02180Off Market
- $--1 bd1 ba450 sqft21 Spring St #1, Stoneham, MA 02180Off Market
Nearby schools
GreatSchools rating
- 6/10Stoneham Middle SchoolGrades: 5-8Distance: 0.5 mi
- 7/10Stoneham High SchoolGrades: 9-12Distance: 0.6 mi
- 7/10Colonial Park Elementary SchoolGrades: K-4Distance: 0.9 mi
Get a cash offer in 3 minutes
Find out how much your home could sell for in as little as 3 minutes with a no-obligation cash offer.
Estimated market value
$891,300
Get a cash offer in 3 minutes
Find out how much your home could sell for in as little as 3 minutes with a no-obligation cash offer.
Estimated market value
$891,300
- Massachusetts
- Middlesex County
- Stoneham
- 02180
- 138 Summer St
