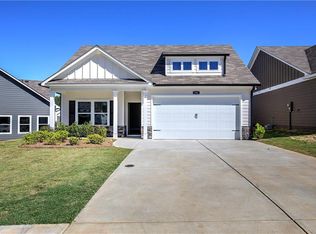
Welcome home to a thoughtfully designed floor plan created with your comfort and entertaining in mind. Stepping from the covered front porch into an open-concept living area where the spacious kitchen flows seamlessly into the family room, creating the perfect setting for gatherings with family and friends. Relax by the cozy wood-burning fireplace or retreat to the oversized primary suite featuring a luxurious en suite bath and a generous walk-in closet. Exclusive to this floor plan is the enclosed sunroom - a bright and inviting space for relaxing, reading, or enjoying your favorite hobbies year-round. This beautifully appointed home also features 9-foot ceilings accented with crown molding and substantial 6-inch baseboards for an elegant finish throughout. Designer upgrades include under-cabinet kitchen lighting, stunning 12x24 tile in the primary bathroom, quartz countertops, and soft close cabinets. Located within a vibrant 55+Active adult community, every home enjoys fully sodded front and back yards, while the HOA conveniently handles lawn mowing, giving you more time to enjoy the lifestyle you deserve.
Closed
Zillow last checked:
Listing updated:
Bought with:
Elizabeth Johnson, 392722
Hester Group REALTORS
Source: FMLS GA,MLS#: 7813826
Price history
| Date | Event | Price |
|---|---|---|
| 10/2/2026 | Sold | $299,990 |
Source:  FMLS GA #7813826 Report a problem FMLS GA #7813826 Report a problem | ||
| 9/11/2026 | Pending sale | $299,990 |
Source: FMLS GA #7813826 Report a problem | ||
| 8/12/2026 | Price change | $299,990-3.2% |
Source: FMLS GA #7813826 Report a problem | ||
| 7/31/2026 | Listed for sale | $309,990-3.1% |
Source: FMLS GA #7813826 Report a problem | ||
| 7/31/2026 | Listing removed | $319,990 |
Source: FMLS GA #7758660 Report a problem | ||
| 4/23/2026 | Listed for sale | $319,990 |
Source: FMLS GA #7758660 Report a problem | ||
| 4/23/2026 | Listing removed | $319,990 |
Source: FMLS GA #7651928 Report a problem | ||
| 3/31/2026 | Listed for sale | $319,990 |
Source: FMLS GA #7651928 Report a problem | ||
| 2/18/2026 | Pending sale | $319,990 |
Source: FMLS GA #7651928 Report a problem | ||
| 9/19/2025 | Listed for sale | $319,990 |
Source: FMLS GA #7651928 Report a problem | ||
Nearby homes



Get a cash offer in 3 minutes
Find out how much your home could sell for in as little as 3 minutes with a no-obligation cash offer.
Estimated market value
$299,600
