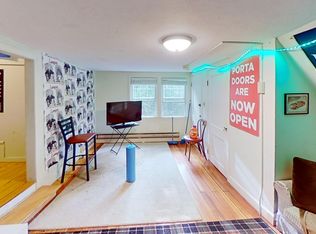
Investor opportunity! Ideally located within walking distance of the UMass Amherst campus, this 4-bedroom, 2-bath home is a proven income-producing rental with a strong rental history. Designed for comfortable shared living, the home offers generous common areas, a spacious family room, and a large deck overlooking the backyard—perfect for relaxing or entertaining. The expansive yard provides additional outdoor space, while the central Amherst location offers easy access to UMass, Amherst College, shopping, restaurants, public transportation, and major routes. Whether you're expanding your investment portfolio or seeking a high-demand college rental, this property offers exceptional long-term value and investment potential. Showing start immediately. Easy to show through August!
Pending
$615,000
138 Sunset Ave, Amherst, MA 01002
4beds
2,516sqft
Single Family Residence
Built in 1938
0.29 Acres Lot
$648,600 Zestimate®
$244/sqft
$-- HOA
What's special
Spacious family roomExpansive yardGenerous common areas
- 17 days |
- 773 |
- 11 |
Zillow last checked:
Listing updated:
Listed by:
Stiles & Dunn 413-336-4440,
William Raveis R.E. & Home Services 413-549-3700
Source: MLS PIN,MLS#: 73557208
Facts & features
Interior
Bedrooms & bathrooms
- Bedrooms: 4
- Bathrooms: 2
- Full bathrooms: 2
- Main level bedrooms: 1
Primary bedroom
- Features: Flooring - Wall to Wall Carpet
- Level: Main,Second
Bedroom 2
- Features: Closet, Flooring - Hardwood
- Level: Third
Bedroom 3
- Features: Closet, Flooring - Hardwood
- Level: Third
Bedroom 4
- Features: Closet, Flooring - Wall to Wall Carpet
- Level: Third
Primary bathroom
- Features: No
Bathroom 1
- Features: Bathroom - Full, Bathroom - With Tub & Shower, Flooring - Stone/Ceramic Tile
- Level: Second
Bathroom 2
- Features: Bathroom - Full, Bathroom - Tiled With Tub, Bathroom - With Shower Stall
- Level: Third
Bathroom 3
- Features: Bathroom - 1/4
- Level: Third
Family room
- Features: Skylight, Flooring - Hardwood, Deck - Exterior, Exterior Access
- Level: Main,Second
Kitchen
- Features: Flooring - Hardwood, Kitchen Island
- Level: Main,Second
Living room
- Features: Wood / Coal / Pellet Stove, Flooring - Hardwood
- Level: Main,Second
Office
- Features: Flooring - Wall to Wall Carpet
- Level: Second
Heating
- Baseboard, Oil
Cooling
- Window Unit(s)
Appliances
- Included: Water Heater, Tankless Water Heater, Range, Dishwasher, Refrigerator, Washer, Dryer
- Laundry: Dryer Hookup - Electric, Washer Hookup, Flooring - Hardwood, Electric Dryer Hookup, Third Floor
Features
- Closet, Center Hall, Home Office, Internet Available - Broadband
- Flooring: Wood, Tile, Carpet, Flooring - Hardwood, Flooring - Wall to Wall Carpet
- Basement: Full,Walk-Out Access,Interior Entry,Garage Access,Concrete,Unfinished
- Number of fireplaces: 1
- Fireplace features: Living Room
Interior area
- Total structure area: 2,516
- Total interior livable area: 2,516 sqft
- Finished area above ground: 2,516
Property
Parking
- Total spaces: 4
- Parking features: Under, Storage, Workshop in Garage, Garage Faces Side, Driveway, Paved
- Attached garage spaces: 2
- Uncovered spaces: 2
Features
- Patio & porch: Deck
- Exterior features: Deck, Fenced Yard
- Fencing: Fenced
- Frontage length: 0.00
Lot
- Size: 0.29 Acres
- Features: Wooded, Zero Lot Line, Gentle Sloping, Level
Details
- Parcel number: M:011C B:0000 L:0004,3008386
- Zoning: RES
Construction
Type & style
- Home type: SingleFamily
- Architectural style: Colonial
- Property subtype: Single Family Residence
Materials
- Frame
- Foundation: Brick/Mortar
- Roof: Shingle
Condition
- Year built: 1938
Utilities & green energy
- Electric: Circuit Breakers
- Sewer: Public Sewer
- Water: Public
- Utilities for property: for Electric Range, Washer Hookup
Community & HOA
Community
- Features: Public Transportation, Shopping, Golf, House of Worship, Public School, University
HOA
- Has HOA: No
Location
- Region: Amherst
Financial & listing details
- Price per square foot: $244/sqft
- Tax assessed value: $672,800
- Annual tax amount: $11,377
- Date on market: 7/30/2026
- Road surface type: Paved
Estimated market value
Zestimate®
$648,600
Estimated sales range
$616,000 - $681,000
Rent Zestimate®
$3,874/mo
Price history
| Date | Event | Price |
|---|---|---|
| 8/16/2026 | Pending sale | $615,000$244/sqft |
Source: MLS PIN #73557208 Report a problem | ||
| 8/2/2026 | Contingent | $615,000$244/sqft |
Source: MLS PIN #73557208 Report a problem | ||
| 7/30/2026 | Listed for sale | $615,000+41.4%$244/sqft |
Source: MLS PIN #73557208 Report a problem | ||
| 5/24/2019 | Sold | $434,900$173/sqft |
Source: Public Record Report a problem | ||
| 4/19/2019 | Pending sale | $434,900$173/sqft |
Source: 5 College REALTORS� #72420477 Report a problem | ||
| 2/21/2019 | Price change | $434,900-3.3%$173/sqft |
Source: 5 College REALTORS� #72420477 Report a problem | ||
| 9/4/2018 | Price change | $449,900-6.3%$179/sqft |
Source: Jones Group REALTORS� #72325349 Report a problem | ||
| 8/16/2018 | Price change | $479,900-2%$191/sqft |
Source: Jones Group REALTORS� #72325349 Report a problem | ||
| 8/13/2018 | Price change | $489,900-1.8%$195/sqft |
Source: Jones Group REALTORS� #72325349 Report a problem | ||
| 7/4/2018 | Price change | $499,000-2.1%$198/sqft |
Source: Jones Group REALTORS� #72325349 Report a problem | ||
| 6/22/2018 | Price change | $509,900-1.9%$203/sqft |
Source: Jones Group REALTORS� #72325349 Report a problem | ||
| 5/31/2018 | Price change | $519,900+5%$207/sqft |
Source: Jones Group REALTORS� #72325349 Report a problem | ||
| 5/20/2018 | Price change | $495,000-8.2%$197/sqft |
Source: Jones Group REALTORS� #72325349 Report a problem | ||
| 5/11/2018 | Listed for sale | $539,000+27.2%$214/sqft |
Source: Jones Group REALTORS� #72325349 Report a problem | ||
| 8/3/2015 | Sold | $423,900-3.4%$168/sqft |
Source: Public Record Report a problem | ||
| 5/4/2015 | Pending sale | $439,000$174/sqft |
Source: Jones Group REALTORS� #71828488 Report a problem | ||
| 5/2/2015 | Listed for sale | $439,000+2.1%$174/sqft |
Source: Jones Group REALTORS� #71828488 Report a problem | ||
| 9/2/2012 | Listing removed | $429,900-10.4%$171/sqft |
Source: Delap Real Estate, LLC #71373905 Report a problem | ||
| 2/24/2011 | Listed for sale | $479,850$191/sqft |
Source: Visual Tour #71071733 Report a problem | ||
| 11/3/2010 | Listing removed | $479,850$191/sqft |
Source: Prudential Real Estate #71071733 Report a problem | ||
| 6/18/2010 | Price change | $479,850-4%$191/sqft |
Source: Prudential Real Estate #71071733 Report a problem | ||
| 4/29/2010 | Listed for sale | $499,850+25.9%$199/sqft |
Source: Tini Sawicki #71071733 Report a problem | ||
| 9/15/2005 | Sold | $397,100+183.6%$158/sqft |
Source: Public Record Report a problem | ||
| 9/1/1994 | Sold | $140,000$56/sqft |
Source: Public Record Report a problem | ||
Public tax history
| Year | Property taxes | Tax assessment |
|---|---|---|
| 2025 | $11,082 +2.5% | $617,400 +5.7% |
| 2024 | $10,814 +3.2% | $584,200 +12.1% |
| 2023 | $10,476 +6.4% | $521,200 +12.6% |
| 2022 | $9,846 +5.1% | $462,900 +7.8% |
| 2021 | $9,372 +2.3% | $429,500 |
| 2020 | $9,157 +3.3% | $429,500 +5.7% |
| 2019 | $8,862 +3.1% | $406,500 |
| 2018 | $8,593 +0.9% | $406,500 +4.2% |
| 2017 | $8,514 +2.9% | $390,000 |
| 2016 | $8,276 +3.3% | $390,000 |
| 2015 | $8,011 +2.2% | $390,000 +4.3% |
| 2014 | $7,839 +2.8% | $373,800 |
| 2013 | $7,622 -2.2% | $373,800 -5.3% |
| 2012 | $7,795 -2.4% | $394,900 -10% |
| 2011 | $7,988 +13.2% | $438,900 +5.4% |
| 2010 | $7,056 +5.5% | $416,300 -1.5% |
| 2009 | $6,689 +16% | $422,800 +17.5% |
| 2008 | $5,764 +9.8% | $359,800 +7.5% |
| 2007 | $5,248 +13.7% | $334,700 +9.2% |
| 2006 | $4,616 +10.9% | $306,500 +22.9% |
| 2005 | $4,162 +1.4% | $249,400 +5.8% |
| 2004 | $4,103 +3.3% | $235,800 +1.6% |
| 2003 | $3,973 -2.9% | $232,200 +7.8% |
| 2002 | $4,091 +39.8% | $215,300 +34.9% |
| 1997 | $2,927 | $159,600 |
Find assessor info on the county website
Monthly payment
Est. payment
Payment breakdown
Explore the cost of this home by adjusting the details. Changes won't be saved.Climate risks
Neighborhood: 01002
Nearby schools
GreatSchools rating
- 8/10Wildwood Elementary SchoolGrades: K-6Distance: 0.9 mi
- 8/10Amherst Regional Middle SchoolGrades: 7-8Distance: 1 mi
- 8/10Amherst Regional High SchoolGrades: 9-12Distance: 0.8 mi
Schools provided by the listing agent
- Elementary: Amethyst Brook Elementary
- Middle: Arms
- High: Arhs
Source: MLS PIN. This data may not be complete. We recommend contacting the local school district to confirm school assignments for this home.
- $--3 bd2 ba-- sqft140 Sunset Ave #2, Amherst, MA 01002Off Market
Save 
- $605,0006 bd3 ba2.7k sqft140 Sunset Ave, Amherst, MA 01002Sold
Save - $994,6008 bd4 ba4k sqft136 Sunset Ave, Amherst, MA 01002Off Market
Save - $809,7003 bd3 ba1.9k sqft146 Sunset Ave, Amherst, MA 01002Off Market
Save - $657,8000.82 acres156 Sunset Ave, Amherst, MA 01002Off Market
Save - $--2 bd2 ba-- sqft118 Sunset Ave #F320A52C6, Amherst, MA 01002Off Market
Save - $--1 bd1 ba-- sqft118 Sunset Ave #776F18CCB, Amherst, MA 01002Off Market
Save - $--1 bd1 ba-- sqft118 Sunset Ave #1, Amherst, MA 01002Off Market
Save
A local agent can set up tours, give advice and negotiate with sellers.
A local lender can help you make sure your offer is ready when you are.